Imagine a time when a simple drink of water could be a death sentence.
In 1832, that was the grim reality for the settlers of Upper Canada. Cholera was entirely new to North America, a mysterious and brutal killer that originated in India and tore across Europe before being carried across the Atlantic in the crowded, unsanitary holds of immigrant ships. When it made landfall in Quebec City in June, it began a relentless journey along the St. Lawrence River and the Great Lakes, carried inadvertently by panicked people fleeing the cities. It was only a matter of time before it reached the small but growing settlement of London, with a population of just 400 souls.
Immigrants on ships from Europe helped spread the cholera pandemic to North America. (Image credit: NorthNomics).
The Cholera Outbreak of 1832
A Perfect Environment
Nineteenth-century London was a frontier town with a fatal flaw. The community relied on shallow, hand-dug wells for drinking water and shared outdoor privies for waste. With no public waste management or sewer systems, human waste seeped directly into the local water table. This turned the town’s very source of life, its drinking water, into a massive delivery system for the Vibrio cholerae bacteria. The stage was set for a catastrophe.
The “Blue Death”: A Swift and Terrible Killer
What terrified Londoners most was the horrifying speed of the disease. A person could wake up feeling perfectly healthy, contract cholera in the morning, and be dead by nightfall. The symptoms were agonizing and unmistakable. The bacteria caused sudden, severe, and uncontrollable watery diarrhea and vomiting, leading to extreme and rapid dehydration (up to 25 liters of fluid in a single day). As victims lost fluid volume, their blood thickened, their eyes sank into their skulls, and their skin lost all elasticity. Most distinctively, the intense lack of oxygen turned their skin a ghostly, bruised shade of slate-grey or blue, earning cholera its grim and unforgettable nickname: “The Blue Death.”
People died of cholera quickly, sometimes within hours of ingesting the bacteria. (Image credit: NorthNomics).
Medical Ignorance at the Time
The medical community of the time was utterly helpless. They had no idea how cholera spread. The prevailing theory was “miasma,” which held that diseases were caused by poisonous vapors or foul odors rising from rotting matter in the air. Because doctors were targeting the air instead of the water supply, their containment strategies and medical treatments were often more dangerous than the disease itself.
Modern historians have even referred to the standard treatments as a form of “benevolent murder.” That is, despite the physicians’ well-meaning intention to cure their patients, their highly extreme methods often directly caused or accelerated the patient’s death.
For example, physicians routinely practiced bloodletting, draining a half-litre to a full litre of blood from patients who were already dying of severe fluid loss. They administered heavy doses of calomel, a toxic mercury compound, to “purge” the bowels, often until patients’ gums bled from acute mercury poisoning. And in a final, tragic twist, they frequently denied water to patients who were literally crying out from dehydration, believing that drinking liquids would worsen internal cramping.
Bloodletting in the 1800s. (Image credit: James Gillray, 1804).
Those who survived cholera at this time usually did so because they had a milder version of the infection or, perhaps, because they ignored medical advice and drank water anyway.
The Deaths Kept Coming
In London, the earliest churchyards were instantly overwhelmed. To minimize the spread of the “miasma,” the dead were quickly wrapped, sometimes covered in quicklime to accelerate decomposition, and buried in mass graves or closely packed plots known as “Potter’s Fields.”
To clear the “poisonous air,” local authorities set up large smudge pots of burning tar. Obviously, in retrospect, these measures were not successful, and so people continued to die. (Image credit: NorthNomics).
Because these victims were hastily buried without proper monuments, their exact resting places were largely lost to time, which explains why so many remains were missed when the city later attempted to move the bodies out of the city limits.
In all, the 1832 wave killed an estimated 8,000 to 12,000 people across Upper and Lower Canada.
The Return of Cholera: Outbreaks in 1849 and 1854
Cholera was not finished with London. The disease returned with a vengeance in 1849 and again in 1854, but this time the community was better prepared. The city had learned that passivity meant mass casualties, and local authorities shifted their strategy from chaotic panic to structured civic intervention.
The Creation of a Board of Health
The most significant change was the formation of a dedicated municipal Board of Health. This civic body was granted emergency powers to bypass standard bureaucracy. Health inspectors systematically patrolled the town’s wards, monitored overcrowding, and issued fines for unsanitary properties. By 1854, the board had become an information and enforcement hub, tracking cases, distributing warning fliers, and taking over local resources to streamline emergency medical care.
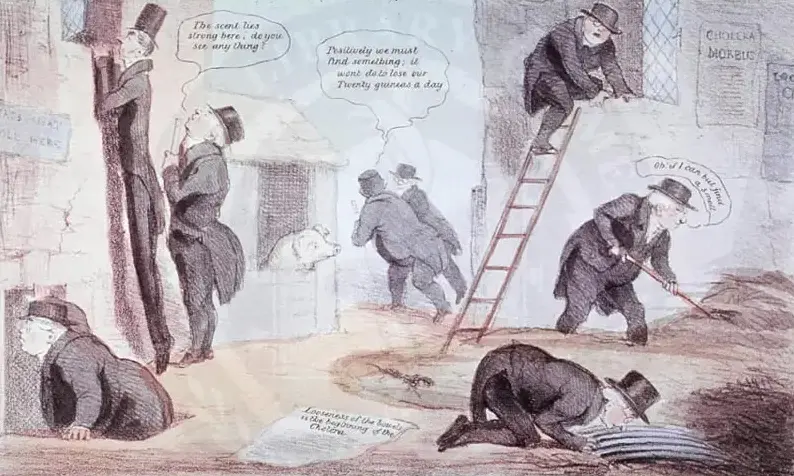
People everywhere were mystified as to the source of the disease. This cartoon depicts the London Board of Health in the United Kingdom looking everywhere, with no success (Image credit: Broadview Press).
The Creation of Cholera Sheds
During the 1832 crisis, the sick had mostly been left to die in their homes.
In the subsequent outbreaks, London turned to institutional segregation. The city erected temporary wooden structures, grimly known as “cholera sheds,” well away from the downtown core. Health inspectors removed cholera victims from overcrowded boarding houses and placed them into these isolated facilities. While this succeeded in separating the sick from the general population, the conditions inside the sheds were stark, and they primarily functioned as places for the destitute to die in isolation.
The Irony of the Clean-Up Efforts
Despite the increased organization, London’s efforts suffered from a tragic flaw. By aggressively flushing the streets and digging deeper drainage ditches to wash away “miasma-causing” waste, the city unintentionally accelerated the flow of human and animal filth directly into the local water table and the Thames River. Because residents still drew their drinking water from shallow wells right next to these drainage areas, the municipal cleaning campaigns inadvertently helped the waterborne bacteria spread even faster.
The Real Solution: Clean Water and Proper Sewers
It would take decades more before London finally conquered cholera, but the solution, when it came, was transformative. The establishment of a permanent full-time Provincial Board of Health in 1882 marked a turning point in public health administration. But the true victory came with the development of a centralized municipal water system and proper sewage treatment infrastructure in the later part of the century.
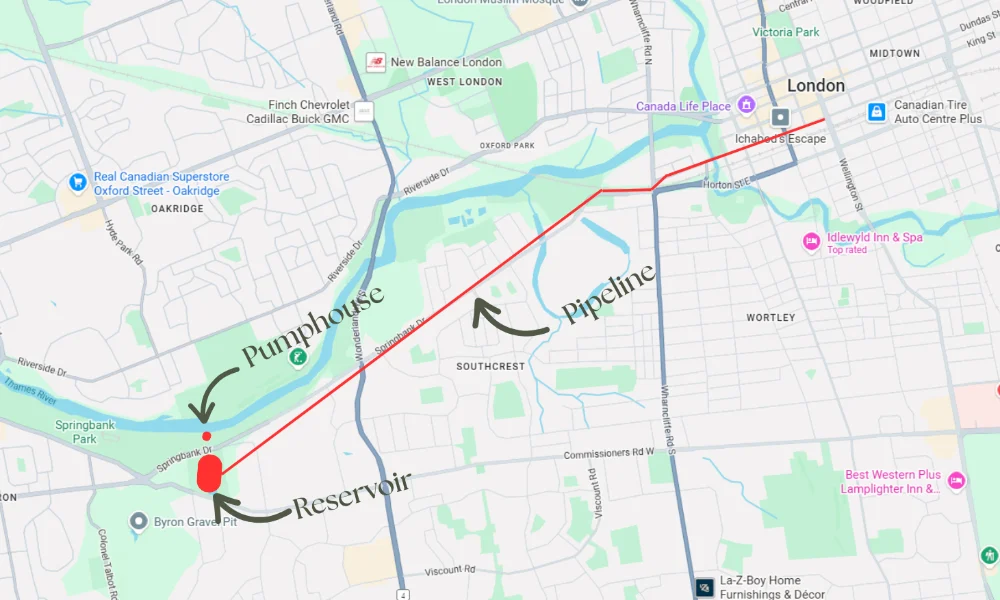
Map showing the 1878 Waterworks Plan to get water from the reservoir to London via a pipeline.
With clean, piped drinking water from the Springbank Reservoir, the city eliminated the shallow wells that had served as delivery systems for the bacteria. Adding proper sewers removed human waste from the immediate environment, preventing contamination of the water supply. These engineering marvels, combined with a growing understanding of disease transmission, finally broke the cycle of cholera outbreaks that had plagued London for decades.
A Legacy of Resilience
The story of London’s cholera outbreaks is a powerful reminder of how far we have come. It is a tale of a community that faced unimaginable tragedy and, through hard-won experience and civic determination, laid the groundwork for the modern, safe, and vibrant city we enjoy today. The next time you turn on your water faucet or stroll through Covent Garden Market, take a moment to remember the cholera outbreaks of 1832, 1849, and 1854. They are a part of our story, a testament to the resilience of Londoners, and a hidden layer of history waiting to be discovered.
The author, atop Reservoir Hill at the entrance to Reservoir Park, where millions of gallons of safe drinking water are stored. In 1878, this was the place where the city took its first steps to finally conquer the scourge of the Blue Death. (Photo credit: Lawrence Durham).
Hi there. I’m Lawrence, a bicycle tour guide, storyteller, and history nerd. I help curious folks like you discover the best parts of London, from a bicycle seat, of course. Stories like this one, of tragedy and triumph, are woven into the very streets we ride. If you want to experience some of these hidden gems, come on a bicycle tour with me. Click here to learn more! Your next adventure awaits.
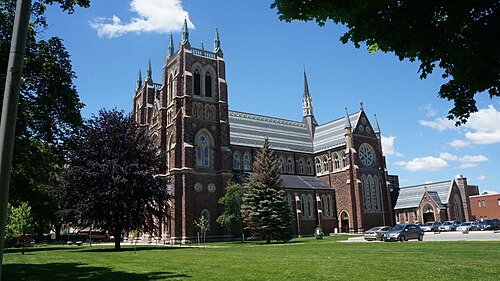
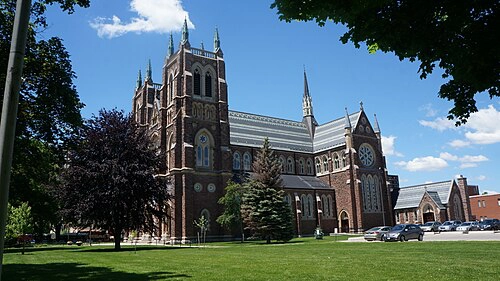
When you pass through downtown London, Ontario, one structure commands your attention the moment you turn onto Richmond Street. Rising high above the surrounding rooftops, the majestic twin towers of St. Peter’s Cathedral Basilica pierce the sky with an elegance that feels transported directly from medieval France. This isn’t just a church. It’s a centuries-old story carved in stone, glass, and faith.
For culture seekers visiting Southwestern Ontario, St. Peter’s stands as one of Canada’s most remarkable architectural treasures. Its 13th-century French Gothic Revival design, breathtaking stained glass, and fascinating history make it an absolute must-see destination. Let me take you on a journey through this extraordinary landmark.
A Cathedral Born from Ashes and Ambition
The story of St. Peter’s begins long before the soaring towers. In 1834, a small log church dedicated to St. Lawrence stood on the southwest corner of Dufferin and Richmond. It was humble, practical, and completely unassuming. But London had other plans.
Two devastating fires in 1845 and 1850 swept through the young settlement, claiming both the original log structure and its replacement. Undeterred, the Catholic community built a brick church in 1851. When the Diocese of London was established in 1856, this resilient parish was renamed St. Peter’s and elevated to cathedral status.
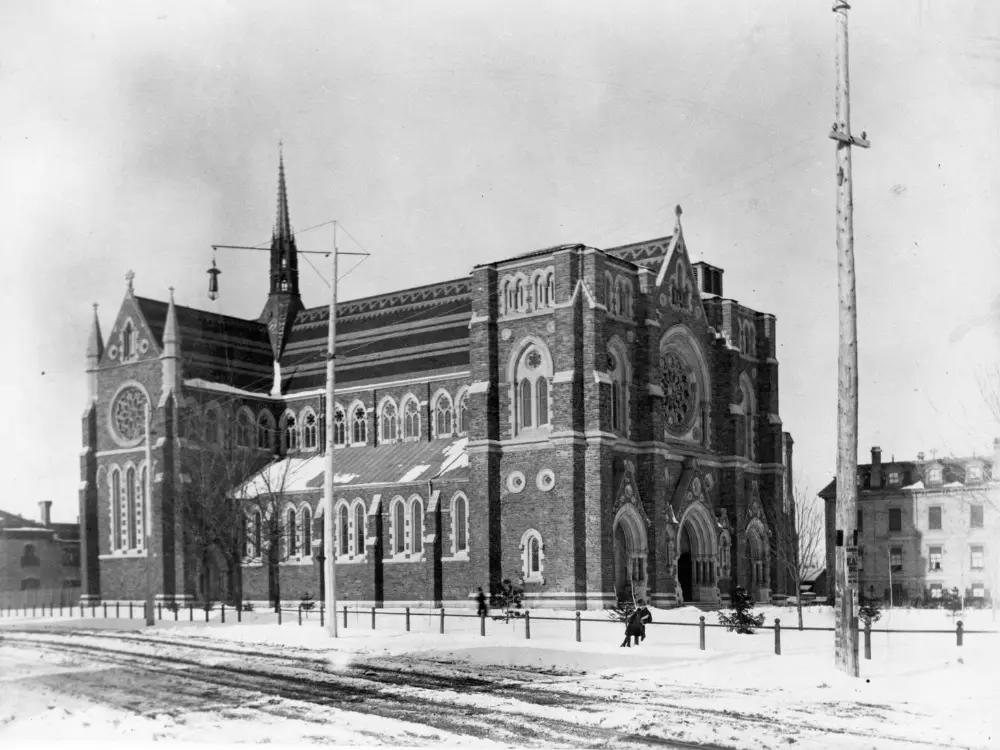
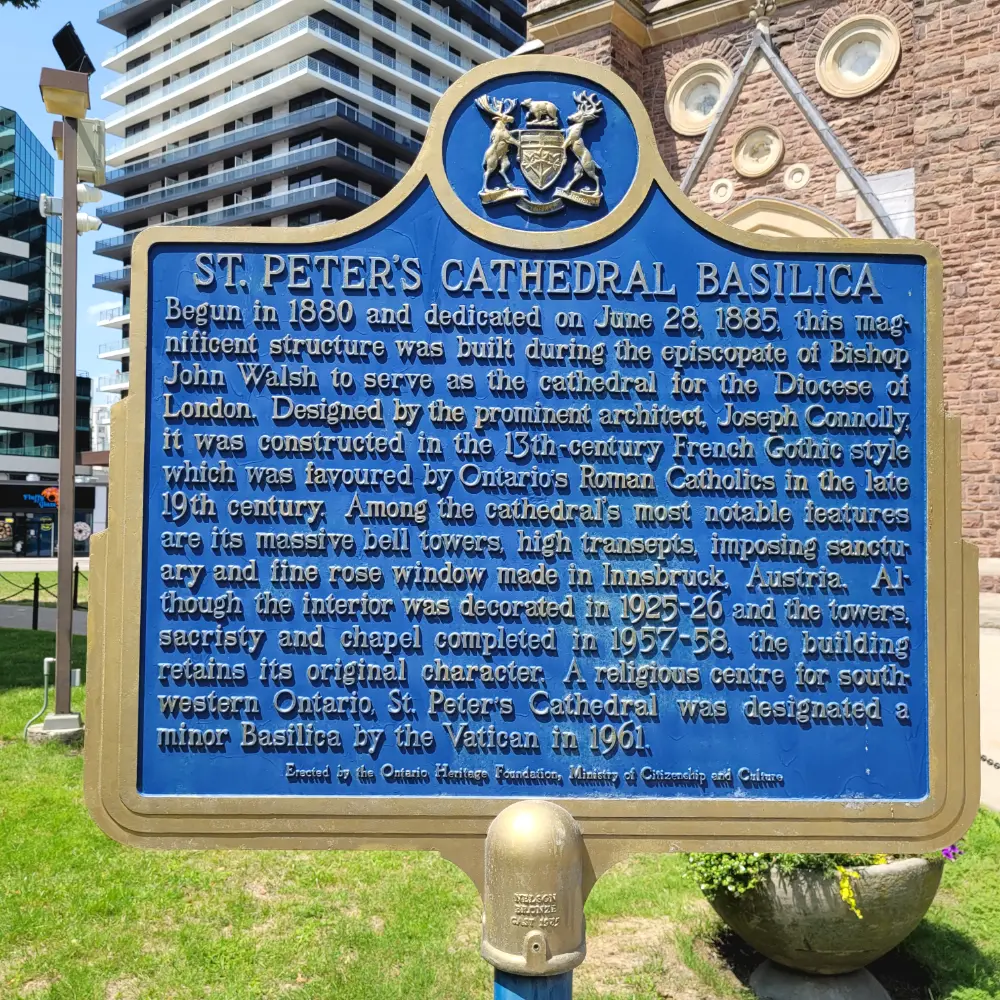
Later, in 1880, Bishop John Walsh commissioned Irish-born architect Joseph Connolly to design a structure befitting the growing diocese. Connolly, trained in Dublin’s architectural tradition and deeply committed to Gothic Revival purity, envisioned a building that would rival Europe’s great cathedrals. Construction began in July 1880, and on June 28, 1885, the magnificent stone cathedral was dedicated.
Notice the small brick church, built in 1851 (in the lower right side of the photo). To the left, the new, larger St Peter’s Cathedral was built, starting in 1880, behind the smaller building. (Source: Floyd B. Scott).
Pope John XXIII recognized the significance of the new, larger cathedral a century later, raising it to the status of a minor basilica in 1961.
Historical Plaque. (Photo credit: Lawrence Durham).
Understanding The Terminology
For visitors unfamiliar with Catholic church terminology, it helps to understand the distinctions between churches, cathedrals, and basilicas.
A church is the base level. It is any official building where a Christian congregation gathers for public worship. Hundreds of thousands of churches exist worldwide.
A cathedral is the principal church of a diocese, serving as the official seat of the local bishop. The name comes from the cathedra, the bishop’s physical chair. There is generally only one cathedral per diocese, making St. Peter’s the sole cathedral of the Diocese of London.
A basilica is a church granted special ceremonial privileges by the Pope because of its historical, architectural, or spiritual importance. This is an honorary title rather than an administrative distinction. St. Peter’s holds the title of minor basilica. There are four “Major Basilicas” (all in Rome) and thousands of “Minor Basilicas” across the world (like St. Peter’s in London).
Thus, every cathedral and basilica is a church, but not every church is a cathedral or basilica. St. Peter’s is both, holding the bishop’s seat and the Pope’s honorary designation.
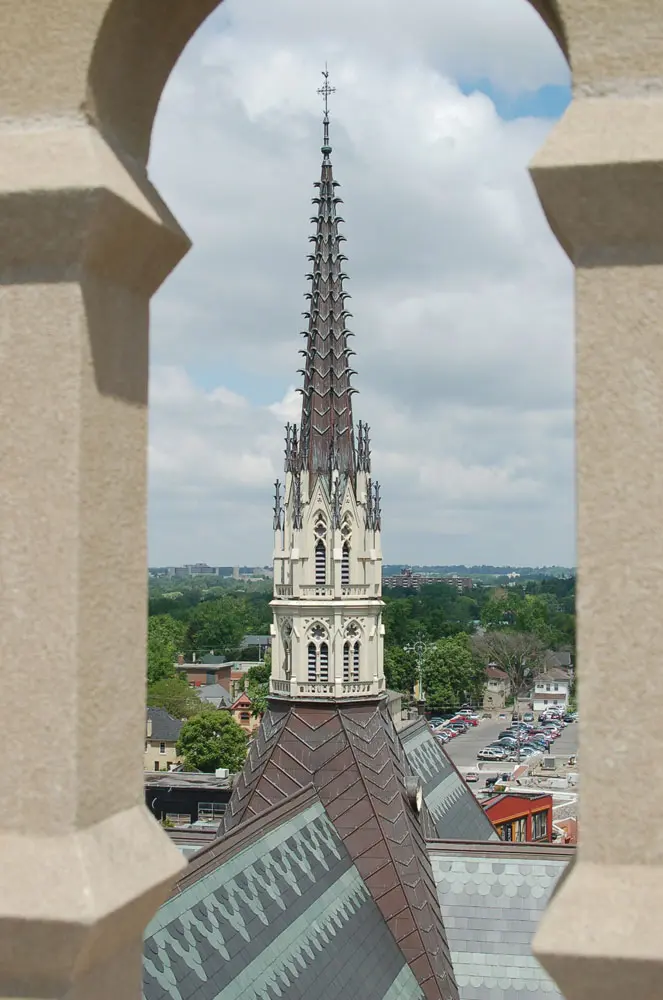
Looking northward, a stunning rooftop shot of the highly decorative spire. (Photo credit: JPM Architecture).
The Architecture: Europe in the Heart of London
Joseph Connolly designed St. Peter’s as an authentic interpretation of 13th-century French Gothic architecture. This was no mere imitation. Connolly studied the great cathedrals of Europe and incorporated their defining characteristics into every aspect of his design. In all, Connolly designed or remodelled upwards of 25 Roman Catholic churches and chapels in the French Gothic style in Ontario alone.
The Front Facade and Its Storytelling Stone
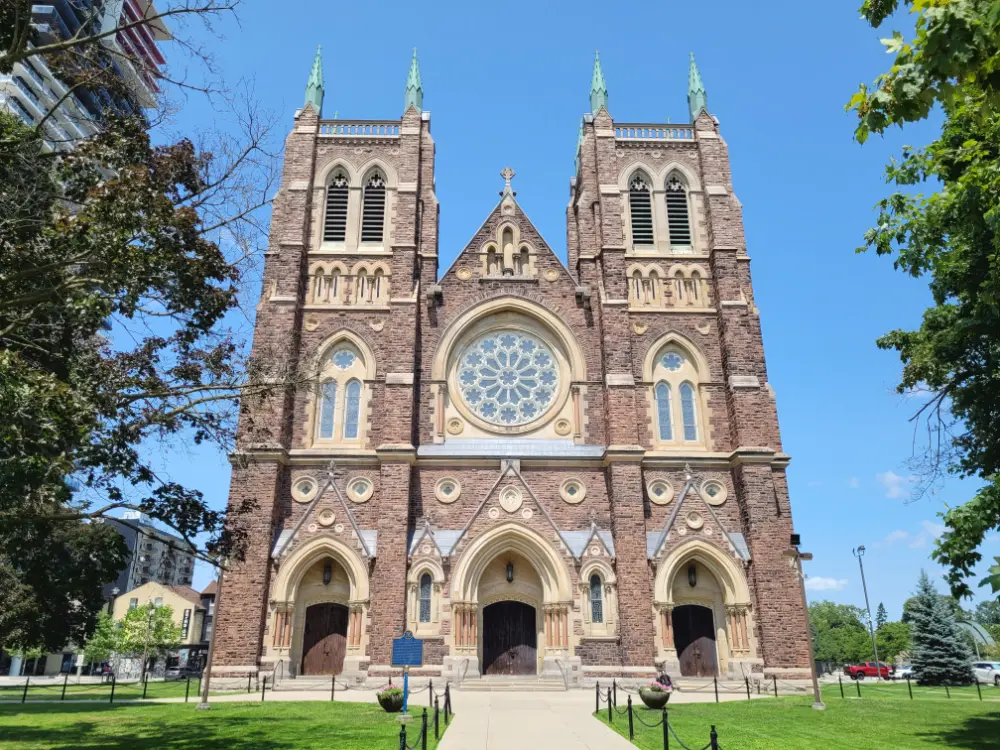
Approaching the cathedral from Dufferin Avenue, your eyes immediately travel upward. The massive front facade features a breathtaking rose window inspired by the French Rayonnant style, with radiating stone tracery that creates a stunning geometric pattern. Below, three arched entry doors mimic the pilgrimage cathedrals of Europe, where thousands of travellers once required separate entrances.
Three entrances, two towers, one impressive building. (Photo credit: Lawrence Durham).A closer look at the rose window. (Photo credit: Lawrence Durham)
Now look closely at the stonework surrounding the doors. Grotesques and mythical beasts preside over them. These carvings serve a symbolic purpose rooted in medieval theology. They represent the evils of the outside world, demonstrating that chaos and darkness are banned from entering the sacred space within. For the largely illiterate congregations of medieval Europe, these figures acted as visual sermons. In London, they connect us directly to that ancient tradition.
There is a common misconception that these figures are gargoyles. They are technically grotesques. Gargoyles serve a functional purpose with open mouths that channel rainwater away from building foundations. The carvings at St. Peter’s are purely decorative or symbolic, making them grotesques in the architectural tradition.
Notice the two grotesques over the arch. (Photo credit: Lawrence Durham).
Engineering for Canadian Soil
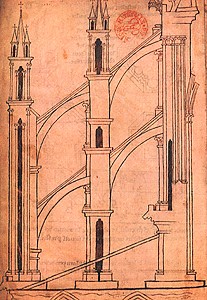
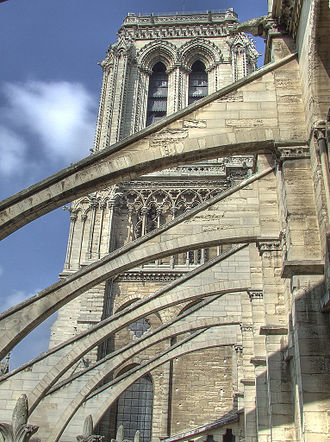
Connolly faced unique challenges adapting his European vision to Canadian conditions. In traditional French cathedrals, flying buttresses provide essential structural support.
Above left: Flying buttress of Reims Cathedral, France, construction started in 1211.
Above right: Flying buttress of Notre-Dame de Paris, construction started in 1163.
Understanding that London’s soil and construction budgets could not accommodate these elaborate exterior supports, Connolly made a pragmatic decision. He significantly thickened the structural exterior stone walls to redistribute the roof weight. This adaptation allowed the cathedral to stand firm without sacrificing its Gothic character.
The Bishops Who Guard the Door
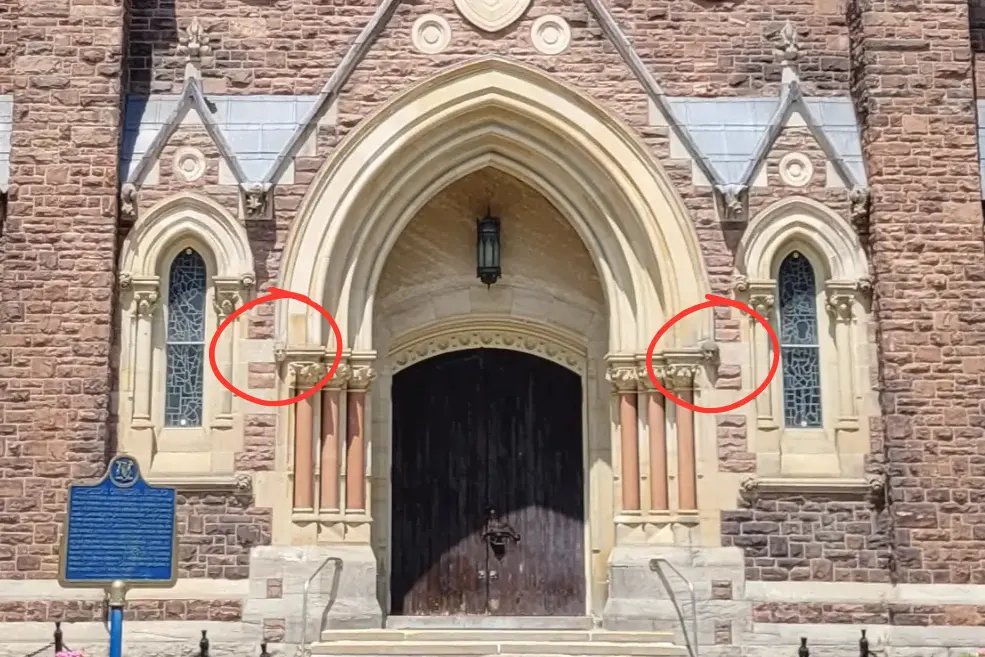
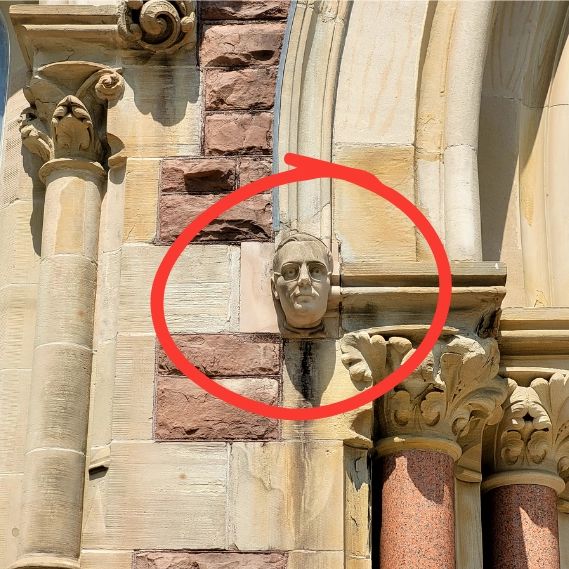
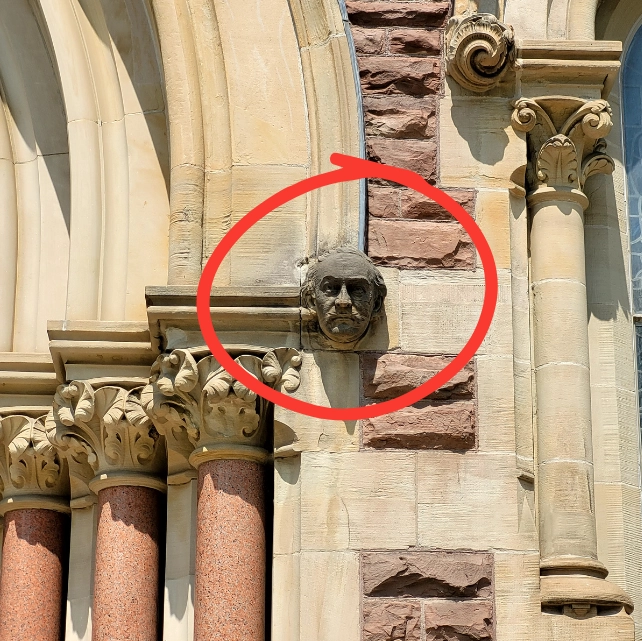
Flanking the main entrance are stone images honouring the two bishops who contributed so much to the building of this cathedral. On the right is Bishop John Walsh, who commissioned architect Joseph Connolly to design the cathedral and raised the funds necessary to construct the original cathedral in 1880. On the left is Bishop John Cody, under whose leadership the cathedral was completed in 1957.
These two figures are carved from the same regional limestone as the cathedral itself. Skilled artisans placed them in protective Gothic stone niches, ensuring that the guardians of the diocese greet every visitor who crosses the threshold.
Above: two bishops, circled in red, guard the front doorway. For close-up photos, see below. (Photo credit: Lawrence Durham).
Close-up photos: Bishop John Cody on the left, Bishop John Walsh on the right. (Photo credit: Lawrence Durham).
The 72-Year Wait for the Towers
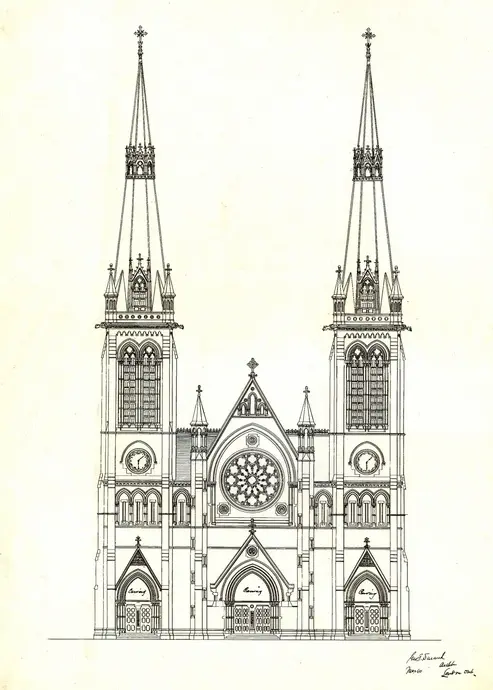
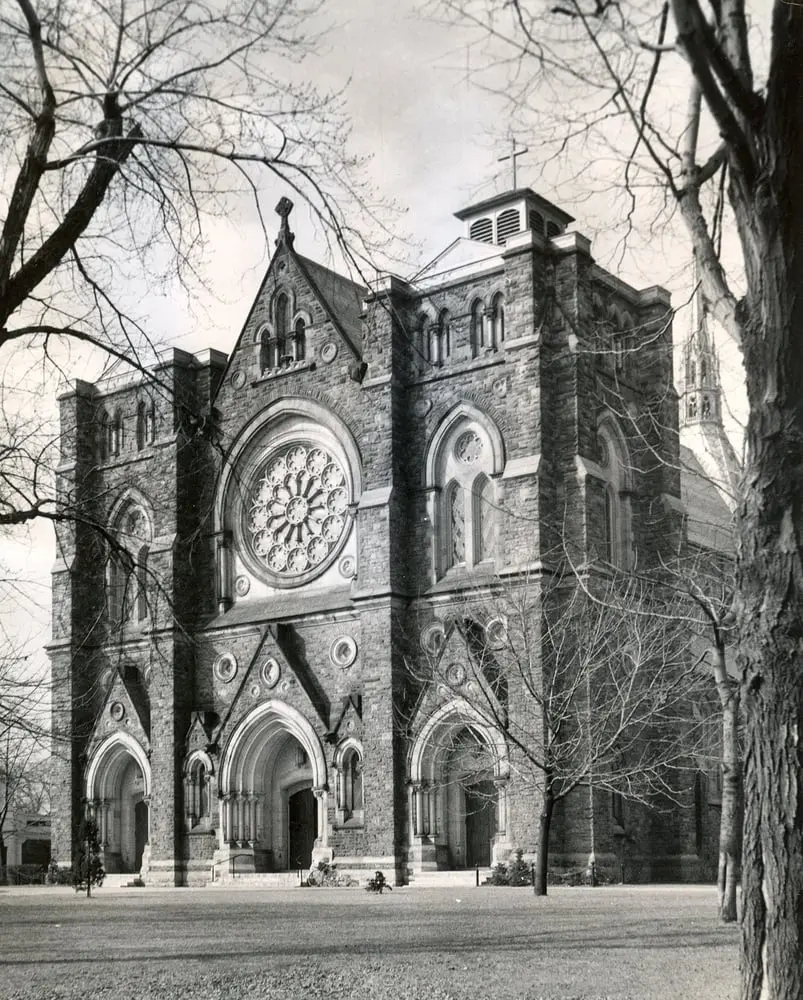
One of the most remarkable stories in the basilica’s history explains why the cathedral lacked its iconic towers for 72 years. When Connolly designed St. Peter’s in 1880, he included towering stone spires that would rival those of European cathedrals. However, the original construction stopped at the roofline, leaving the towers unfinished until 1957, seven decades later.
Illustration top left: Proposed architectural drawings for St Peter’s Cathedral in 1880 included two tall spires. (Source: Diocese of London).
Photo top right: The Cathedral Basilica without towers, 1956. (Photo credit: Diocese of London).
The primary obstacle was geological. Downtown London’s high water table made the soil unstable. Builders quickly realized that the immense, concentrated weight of stone towers on the existing foundation would cause the front of the cathedral to sink or crack. Without modern engineering capabilities, the diocese had no choice but to halt construction.
Economic factors further delayed completion. World War I, the Great Depression, and World War II made major construction projects entirely unfeasible. When the diocese did have capital to spend, leadership prioritized education. In 1912, Bishop Michael Francis Fallon founded St. Peter’s Seminary, and financing its grand campus in 1926, north of London, consumed building funds for over a decade.
Finally, in the mid-1950s, Bishop John Cody possessed both the modern engineering capabilities and the financial backing to resolve the unfinished facade.
1957 Construction Techniques
To safely accommodate the downtown water table, the final 1957 spires were modified from Connolly’s original plan. They were built significantly shorter and lighter, ensuring the building’s structural integrity while preserving its visual impact.
Engineers used innovative techniques to anchor the towers. Rather than relying on the original brick-and-stone foundation, they excavated deeply around the front facade and poured a massive, steel-reinforced concrete footing system designed to distribute weight outward. Hidden inside the masonry, a rigid skeleton of structural steel beams bears the load of the twelve Dutch-cast bells now in the belfries and channels their vibrations directly into the concrete foundation.
This project remains a masterclass in mid-century heritage engineering, balancing modern structural mechanics with strict historical preservation.
The St. Thomas Post Office Connection
In a unique historical twist, the diocese acquired hand-cut limestone from the recently demolished historic post office in St. Thomas, Ontario, in April 1957. This salvaged stone proved invaluable.
The primary reason for the flawless match was geological. Both the 1880s cathedral stone and the St. Thomas stone were quarried from the exact same regional formations of Ohio and Canadian limestone. The base density, grain structure, and mineral composition were identical.
To ensure the salvaged stone blended with the 19th-century facade, stonemasons set up a dedicated workshop beside the basilica. Every block was individually hand-dressed using traditional chisels and hammers. They carefully sorted the salvaged blocks by tone and coloration, using the most weathered pieces at the seams where the new construction met the original 1885 roofline. This meticulous craftsmanship hid the transition seamlessly.
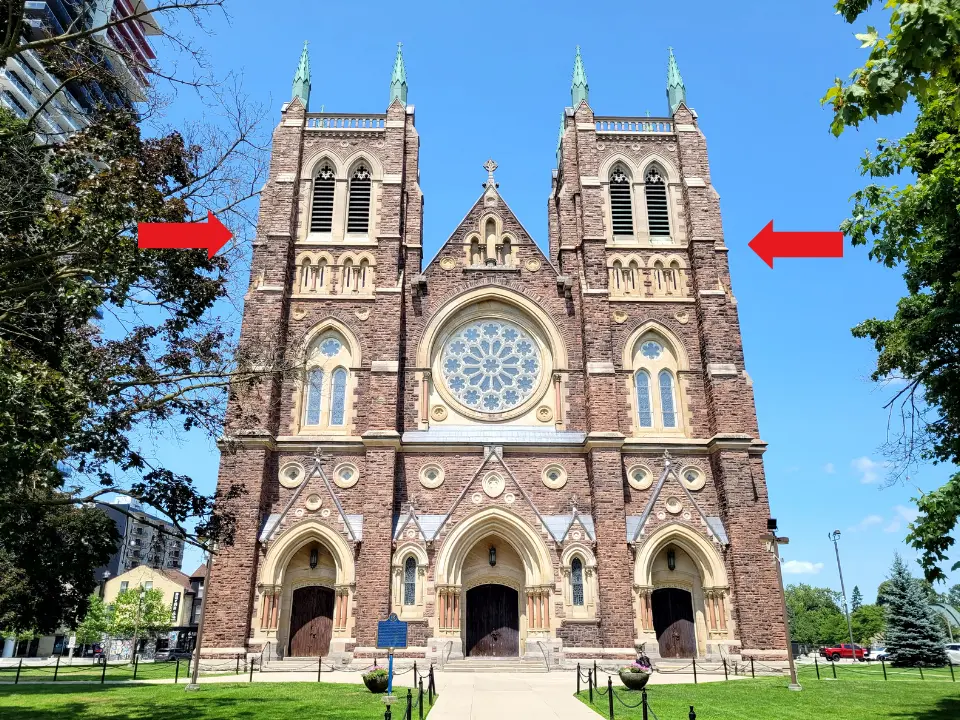
The red arrows on either side of the cathedral point to where the original stones (below the arrows) blend seamlessly with the stone from the St Thomas Post Office (above the arrows). (Photo credit: Lawrence Durham).
The Bells That Ring Through Time
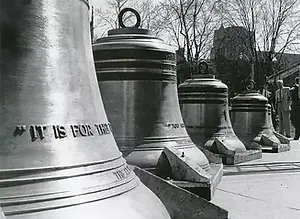
The towers now house an extraordinary set of twelve musical bells, each dedicated to one of the twelve apostles. Cast in Aarle-Rixtel, Netherlands, by the historic Petit & Fritsen Bell Foundry, these bells were officially dedicated on May 15, 1958.
Although the weight of each bell at St Peter’s is not specified, in a multi-bell tower the smallest “treble” bells typically weigh 150 to 500 lbs, while the largest “tenor” bells frequently weigh 2,000 to 4,000 lbs. (Photo credit: London North Central Catholic Family of Parishes).
The bells chime automatically on the quarter-hour and peal continuously for weddings and major liturgies. The rhythmic ringing that fills downtown London connects the modern city to centuries of European cathedral tradition.
The tolling of the bells at 3 pm.
The Interior: A Gallery of Sacred Art
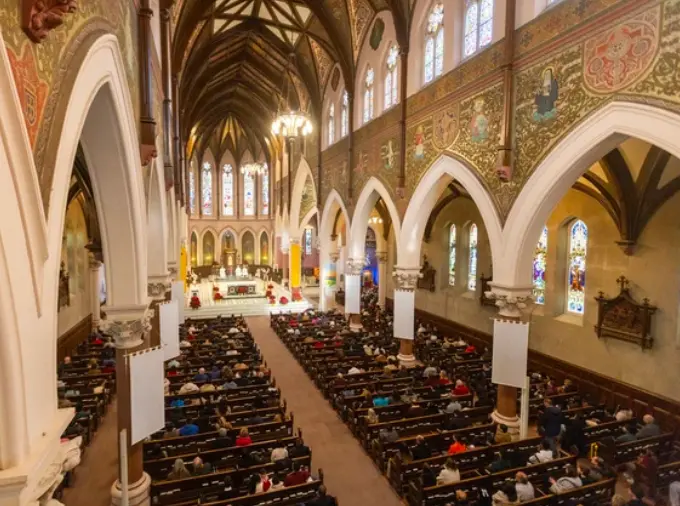
Step inside the cathedral, and you enter a world of breathtaking beauty. The interior rivals the exterior in its artistic and architectural significance.
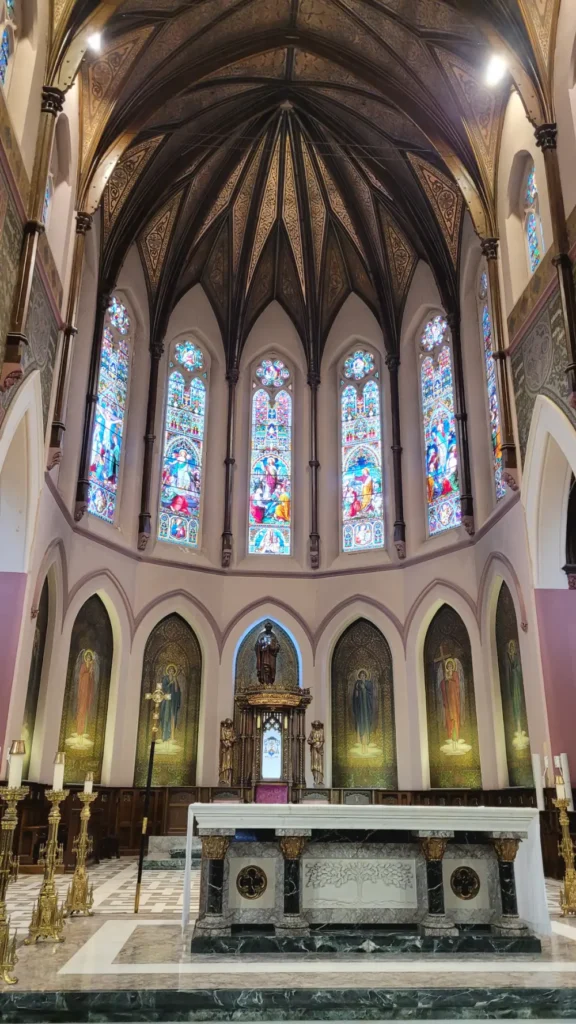
The spectacular stained-glass windows lining the nave, sanctuary, and the massive front rose window were manufactured in Innsbruck, Austria, by the famous Tyrol Art Glass Company. Installed in 1889, four years after the cathedral’s dedication, these windows represent some of the finest ecclesiastical glass in Canada.
The Tyrol studio specialized in a distinct late-19th-century European style characterized by vivid, highly saturated colors and lifelike religious figures. The lancet windows depict biblical narratives, Catholic dogmas such as the Immaculate Conception, and detailed portraits of saints.
When you visit on a sunny afternoon, these windows cast ethereal colored beams across the central aisle, creating the classic “Gothic glow” that medieval architects intended.
The altar, beneath stained glass windows designed by artisans from Austria. (Photo credit: Lawrence Durham)
The Casavant Pipe Organ
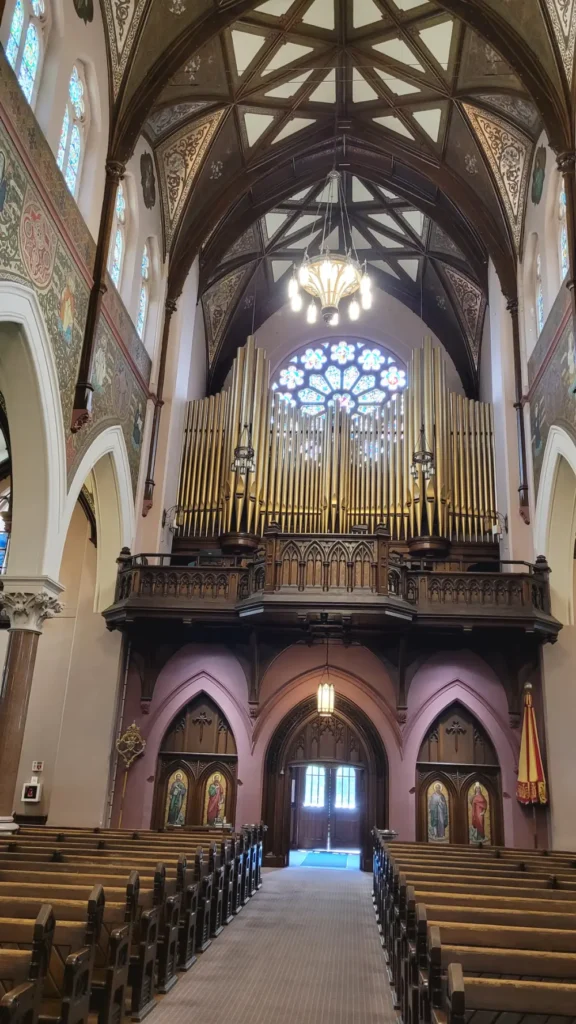
The powerful music filling the vaulted nave comes from a custom-built instrument crafted by Casavant Frères of Saint-Hyacinthe, Quebec. Casavant is universally recognized among the world’s finest organ builders.
The cathedral houses two interconnected organs built under Opus 1135 in 1926. The main Gallery Organ sits in the rear choir loft, while a smaller Chancel Organ is located near the altar. Both can be played simultaneously from a massive, four-manual main console in the gallery, or from a smaller two-manual console in the sanctuary.
With over 3,000 individual pipes (3,869 to be exact) ranging from tiny metal tubes to massive wooden pipes creating deep, floor-shaking bass tones, this instrument is a marvel of craftsmanship. When the twin towers were completed in 1958, the organ console was uniquely wired to the bells, allowing the organist to play the tower bells directly from the keyboard.
The magnificent Casavant Pipe Organ with almost 4,000 individual pipes. (Photo credit: Lawrence Durham)
The Hand-Carved Stations of the Cross
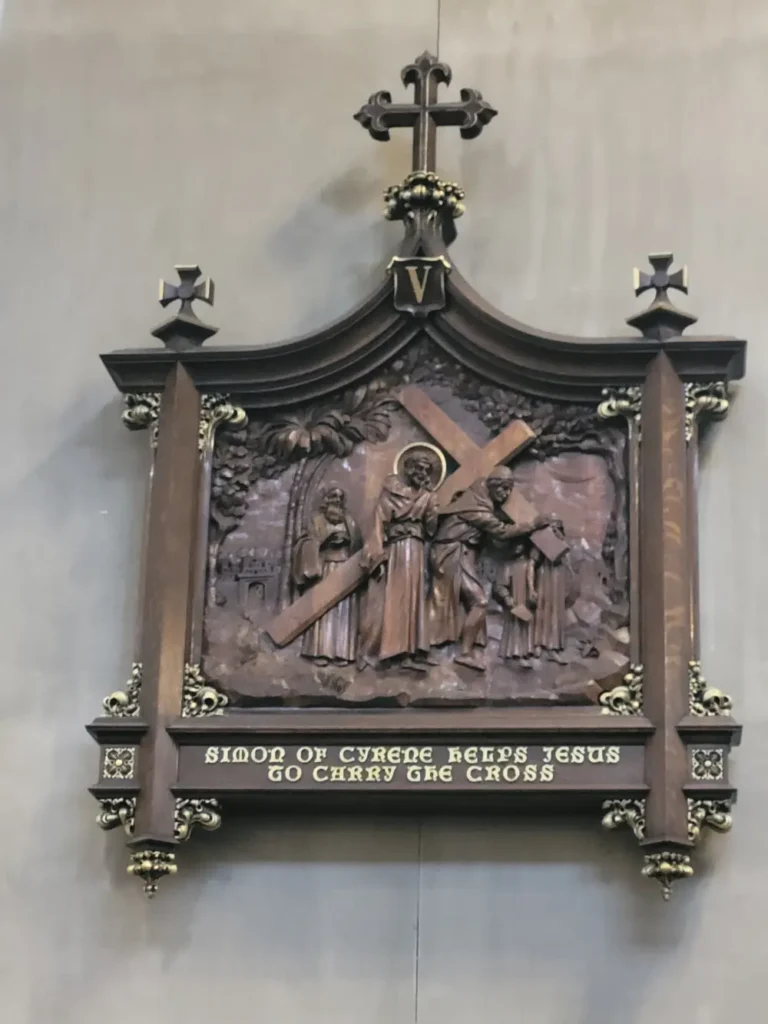
Hanging along the east and west walls of the nave are fourteen deeply detailed, three-dimensional reliefs depicting the trial and crucifixion of Jesus. These stations were hand-carved in Oberammergau, Germany, a Bavarian alpine village renowned since the Middle Ages for its master woodcarvers and historic Passion Play.
The carvers used high-grade Bavarian Lindenwood, prized for its fine, tight grain that allows for incredibly sharp detailing without splitting. The figures are sculpted in high relief, almost completely detaching from the background to create lifelike shadows and detailed folds in the carved clothing.
Installed during a major interior beautification campaign in the 1920s, these wooden masterpieces replaced the church’s original flat plaster stations, better matching Connolly’s grand Gothic design.
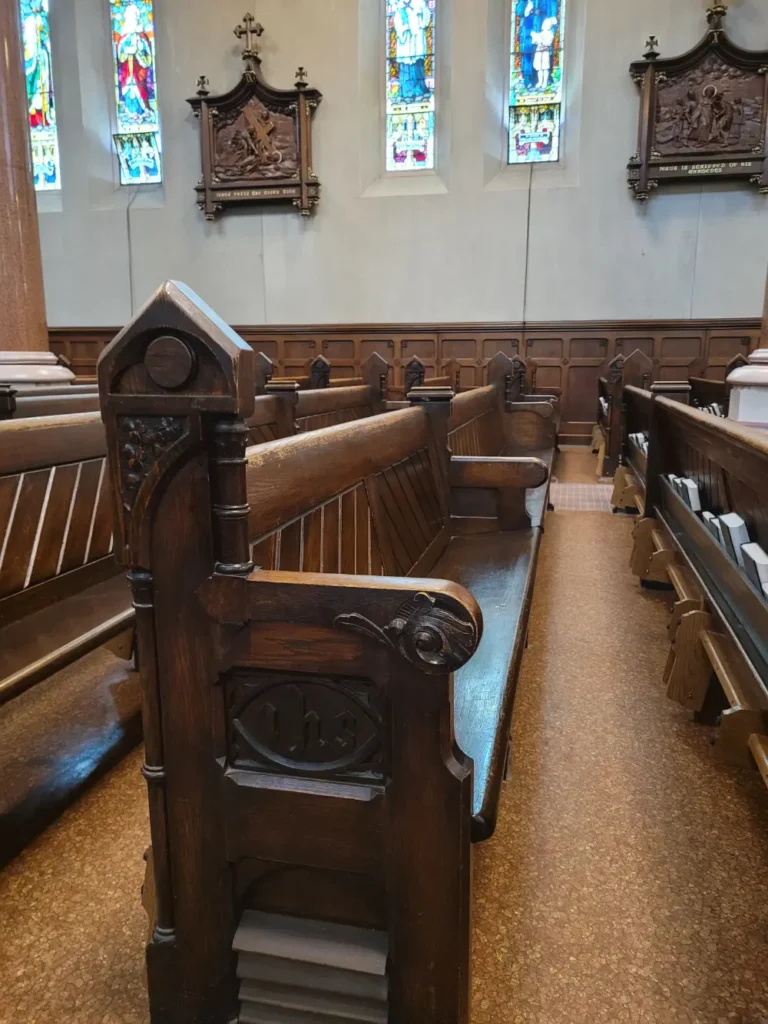
Bavarian hand-carved Stations of the Cross. (Photo credit: Lawrence Durham)Hand-carved oak pews complement the hand-carved Stations of the Cross. (Photo credit: Lawrence Durham)
The Current Restoration: Preserving History
In June 2026, an ambitious multi-year interior restoration project officially launched. Led by local heritage specialists a+LiNK Architecture Inc., this floor-to-ceiling overhaul will address decades of wear and aging structural materials.
The estimated budget is $750,000. The complete interior restoration is expected to span three to five years.
Significant water damage is visible on the ceilings and columns. (Photo credit: Jack Sutton/CBC).Looking up, some of the wall fractures are visible. (Photo credit: Jack Sutton/CBC).
What the Restoration Entails
Among the work being done
Structural Repairs: Investigators are stabilizing significant wall fractures and reversing severe water damage found on upper ceilings and columns.
Aesthetic Transformations: The 1980s-era rose pink walls are being replaced with a historic, neutral cream color that will dramatically alter the interior atmosphere.
Stone and Wood Uncovering: Restorers are carefully removing layers of old paint from columns to expose the original natural stone underneath.
Fine Art Conservation: Century-old frescoes and delicate murals installed in the 1920s are being cleaned and preserved. Specialized art restorers work atop massive rolling scaffolding directly under the vault, methodically testing chemical solutions to strip away yellowed soot and grime while preserving the original paint.
Infrastructure Upgrades: Electrical systems are being updated, window frames refinished, historical pews restored, and interior lighting renewed.
Because of the rare architectural features, specialized heritage craftspeople, plaster restorers, and fresco conservators are being brought in from across the country.
Put St. Peter’s On Your “Must-See” List
Whether you come to admire the architecture, appreciate the art, or simply experience a moment of peace, St. Peter’s is a place where medieval Europe meets modern Canada, where stone and glass tell stories of faith, and where visitors can connect with something both ancient and enduring. This is a place you won’t want to miss.
The author, standing in front of St Peter’s. (Photo credit: Lawrence Durham)
Hi. I’m Lawrence, a bicycle tour guide, storyteller, and proud Londoner. I help curious folks discover the best parts of our city, from the seat of a bicycle, of course. If you’d like to experience these hidden gems up close and personal, join me for a tour. Small groups, local stories, and plenty of laughs. Click here to learn more!
When you think of a British Army occupation, you probably don’t picture cheering locals, booming breweries, and a village finally dragging itself out of the muddy frontier.
But that is exactly what happened in London starting in the winter of 1838.
Just weeks after an armed rebellion shook Upper Canada, red-coated soldiers marched into our snow-covered settlement. The townsfolk didn’t hide their daughters and lock their pantries. Instead, they opened their homes and watched as their rough-around-the-edges village was transformed into a proper British outpost.
Here’s the surprising story of how Her Majesty’s Army came to London, and why most folks were delighted to see them.
A Rebellion Erupts
In December 1837, armed uprisings broke out across Upper Canada (present-day Ontario).
While Toronto got most of the headlines, London was very much a hotspot of rebel sympathy. While nervous Loyalists watched their neighbours with suspicion, the British government decided swift action was needed.
Painting of the Battle of Montgomery’s Tavern in Toronto by an Unknown artist, from the Canadian Military Heritage Department of Defence via Wikipedia.
By January 1838, British troops were marching into London.
There were no barracks waiting for them. At first, the soldiers were housed in temporary buildings across from the courthouse. When that wasn’t enough, local families billeted soldiers inside their modest homes.
Imagine inviting a uniformed stranger to sleep by your fire, not out of fear, but out of duty.
Building a Garrison in the Middle of a Forest
It quickly became clear that London needed permanent military facilities. The chosen site? A heavily forested area north of the village.
The soldiers grabbed their axes and got to work.
What emerged was enormous. The military reserve occupied a full ten city blocks, stretching from Dufferin Street in the south to Kenneth Avenue in the north, and from Richmond Street in the west to Waterloo Street in the east.
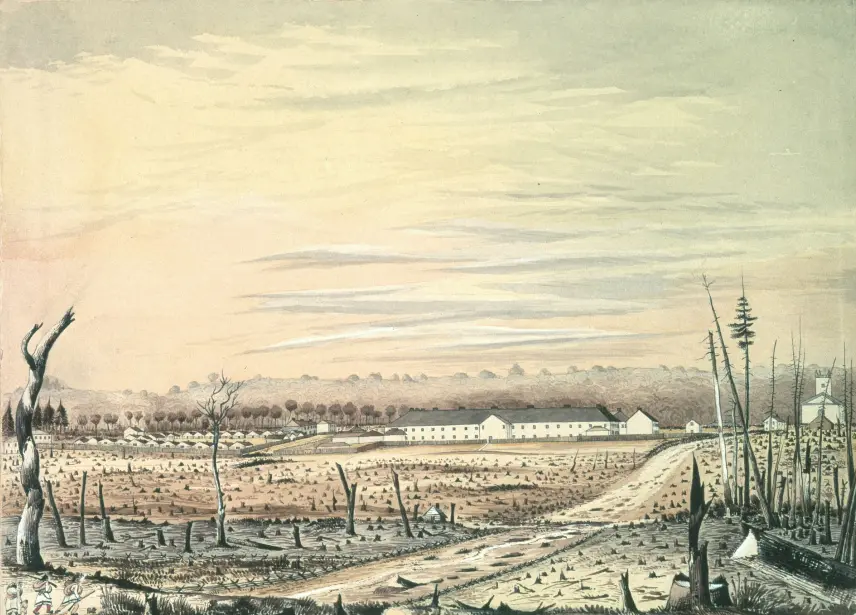
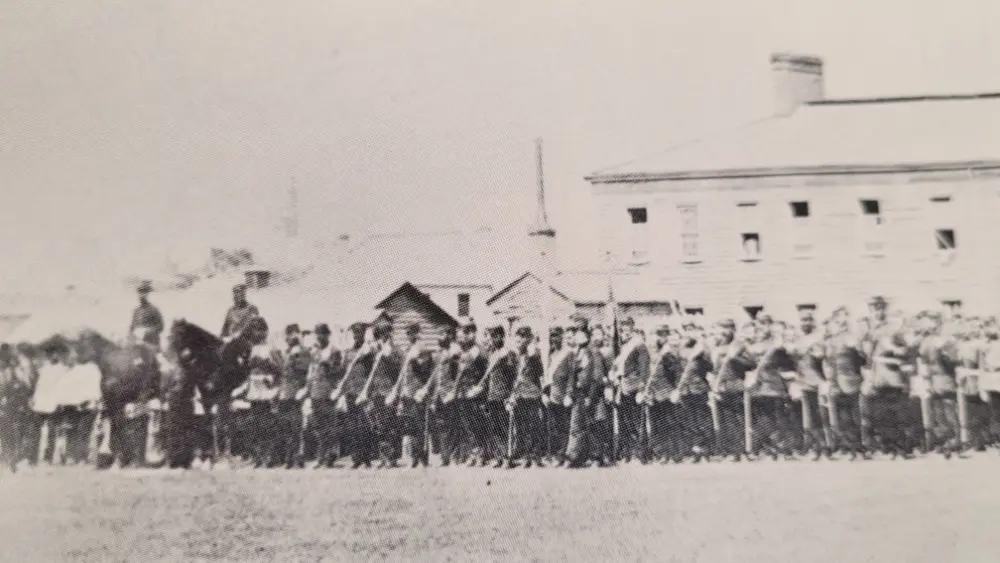
Two generations of buildings rose on that land. The first, built between 1838 and 1840, was the so-called “Framed Barracks,” built with sawn lumber. The second, the Log Barracks, was built with hand-hewn logs between 1841 and 1842. Together with the Infantry Drill Ground, an Artillery Range, and assorted buildings that included a hospital, the military reserve soon became the beating heart of early London.
Looking south from Oxford Street in an 1842 painting by Henry Ainslie. You can see the Framed Barracks in the distance,The 7th Fusiliers, c. 1866, outside the Framed Barracks. (Photo credit: Archives & Special Collections, Western University).
How the Army Built a Cash Economy
Here is where Londoners really started to love their guests.
The garrison was paid in solid currency, not the barter goods or shaky credit that dominated frontier life. When soldiers spent their pay, they didn’t just buy things. They transformed the entire local economy.
Local fortunes were founded on military provisioning. Tanneries landed contracts for boots and saddles. Breweries kept the troops supplied with beer. Local contractors grew rich building the barracks themselves.
Before the garrison, London traded in eggs and labour. After the garrison, London traded in pounds and pence. That shift from barter to cash economy was the single most important economic event of the village era.
From Frontier Town to British Outpost
London had been a district capital, but it had never felt truly connected. The arrival of the military changed that overnight.
Regiments rotated through London after serving across the vast expanse of the British Empire. Officers and men brought stories, habits, and expectations from distant corners of the world. A town that had felt distinctly American in its rough frontier character suddenly became decidedly British.
Not every interaction was polite. Townspeople and garrison troops clashed, especially in the taverns lining Richmond Street opposite the reserve. (Let’s be honest: where soldiers gather, grog shops and houses of ill repute are never far behind.)
But for every tavern brawl, there was a wedding. Many soldiers married the daughters of settlers. And a surprising number of those soldiers never left. They finished their service and stayed right here in London, planting roots that still run deep.
Cricket, Horse Racing, and a Desperate Need for Culture
Let’s be frank about early London: it offered very little in the way of intellectual stimulation.
The officers, accustomed to the social lives of British garrison towns, found themselves bored stiff. So they did what any enterprising officer would do: they built their own culture.
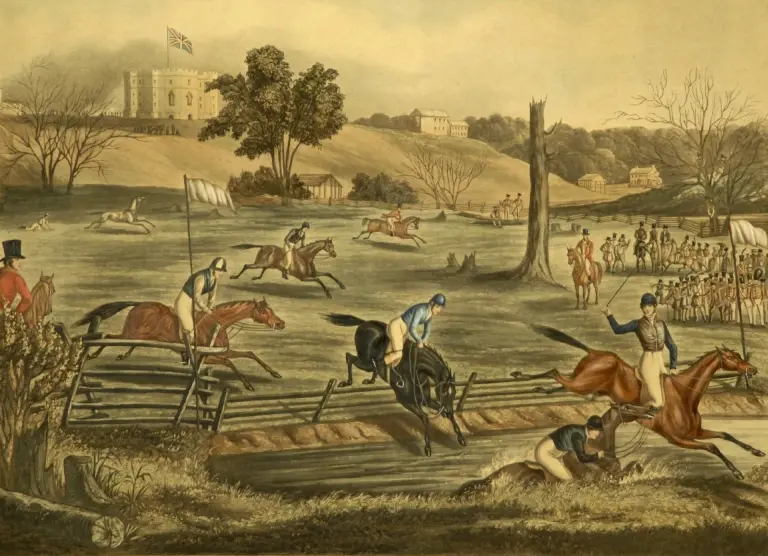
A section of the parade square became a cricket ground. More adventurous souls threw themselves into horse racing and steeplechasing. Theatrical plays were staged. Watercolour paintings were produced, and thank goodness for that, because those trained in drawing left some of the earliest visual records of what our town looked like.
The first grand military steeplechase held in Canada took place on May 9, 1843, on the river flats at the forks of the Thames River, as illustrated by Lady Eveline-Marie Mitchell Alexander.
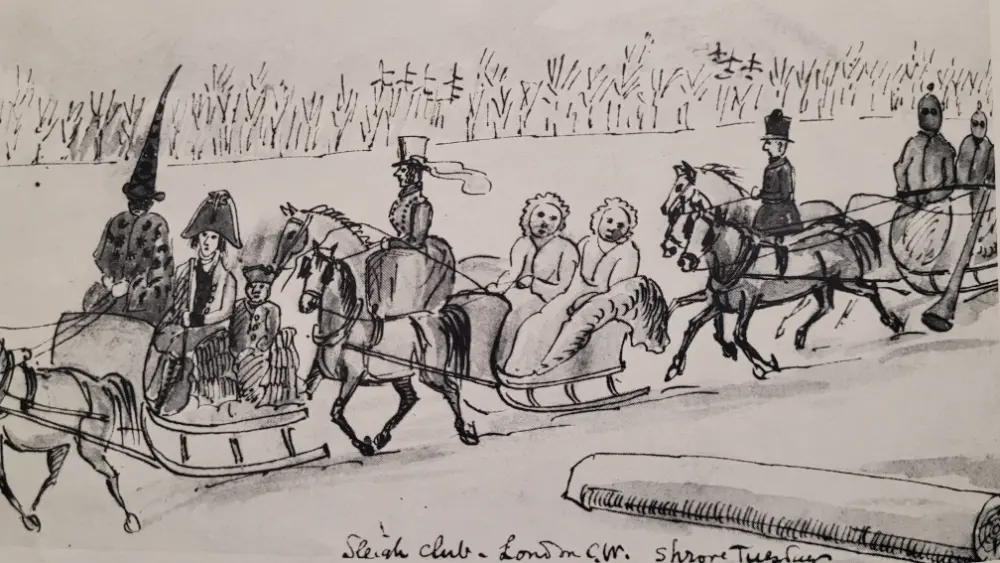
For officers at the top of the social pyramid, life became a whirlwind of parties, balls, teas, gaming, dances, military ceremonies, sleighing parties, and endless visiting. They provided a social standard against which the local elite measured themselves, and often found themselves wanting.
Young officers of the British Garrison formed a Sleigh Club in 1843. (Sketch by Sir James Alexander).
The Ugly Side of the Empire
We should not romanticize everything.
For the ordinary soldier, life in the Imperial Army could be absolute hell. Inflexible rules meant minor infractions brought major punishments. The cat-o’-nine-tails saw frequent use.
Consider this: a sentry who left his post for a single moment to answer the call of nature was given a hundred lashes and branded with the letter D, as a deserter.
Living conditions in the barracks were often unsanitary and cramped. Disease was a constant companion. For all the prosperity the garrison brought to London’s merchants, the men wearing the red coats paid a steep price.
Heroes in a Crisis
London in the 1840s was built mostly of wood. Few brick buildings existed. And wood-frame buildings, as you might guess, are terribly flammable.
Two major fires devastated the downtown, one in 1844 and another in 1845.
Both times, the soldiers stepped up.
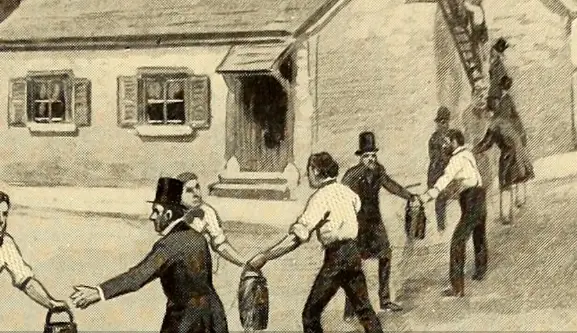
Squads were dispatched to help residents move their belongings ahead of the flames. The day after the fires, soldiers stood guard with fixed bayonets to repel looters. In London’s darkest hours, the garrison was not an occupying force. They were neighbours. Protectors. Heroes.
During a fire, everyone joined in the bucket brigade. (Photo credit: Wiktionary).
Keeping Americans (and Fenians) at Bay
Beyond the daily life of the village, the garrison served a critical strategic purpose.
Throughout the 1840s, 1850s, and 1860s, there were always political groups in the United States who talked openly about invading Canada. Later came the threat of Irish-American Fenian raids, armed attacks launched from across the border.
The presence of British regulars in London acted as a powerful deterrent. Would-be invaders thought twice when they knew professional soldiers were garrisoned just north of the forks.
The Union Jack Comes Down
In 1867, Canada became an independent dominion. Britain handed over responsibility for defense to the new Canadian government. The writing was on the wall: the British troops would soon be leaving.
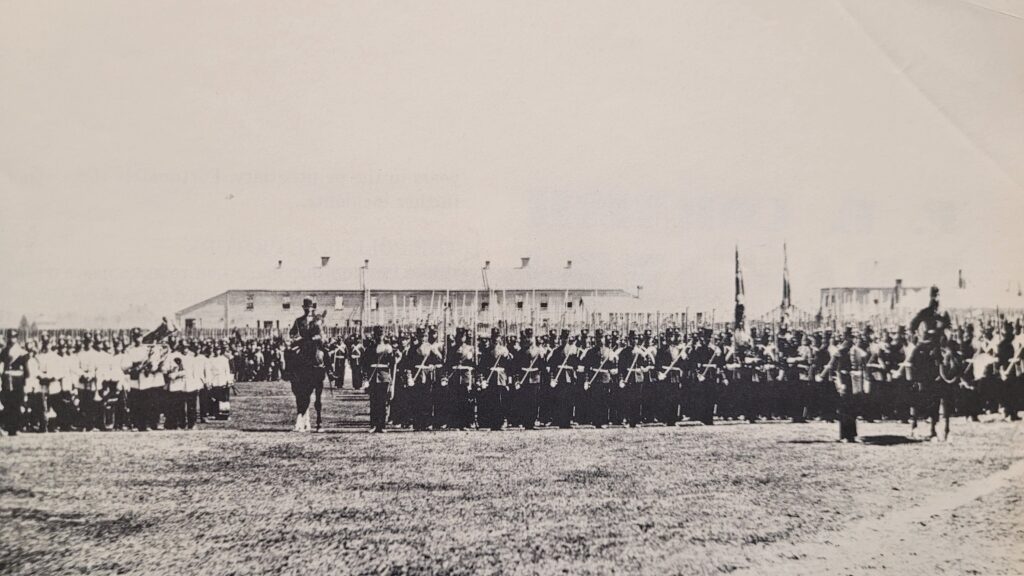
British troops marching on the parade grounds (now Victoria Park), during celebrations on Confederation Day, July 1, 1867. (Photo credit: Photographic Conservatory of Canada).
Here is the remarkable thing about London in 1867: the city was no longer economically dependent on the military payroll. Local industries had matured, merchants had diversified, and London could now stand on its own two feet.
But high society? That was another matter.
The officers, many of them from the British aristocracy, had provided a social standard that elevated the entire community. When they left, local high society suddenly looked rather dull in comparison. Balls became less frequent. Theatrical performances dwindled. A certain glittering energy departed with the last red coats.
Most of the British troops marched out of London in 1869, two years after Confederation.
In all, British troops were garrisoned in London for 31 years, except for an eight-year gap during which they were recalled to Europe to fight in the Crimean War.
The Army’s Parting Gift
What happened to that enormous military reserve, those ten city blocks of cleared forest, log barracks, and framed buildings?
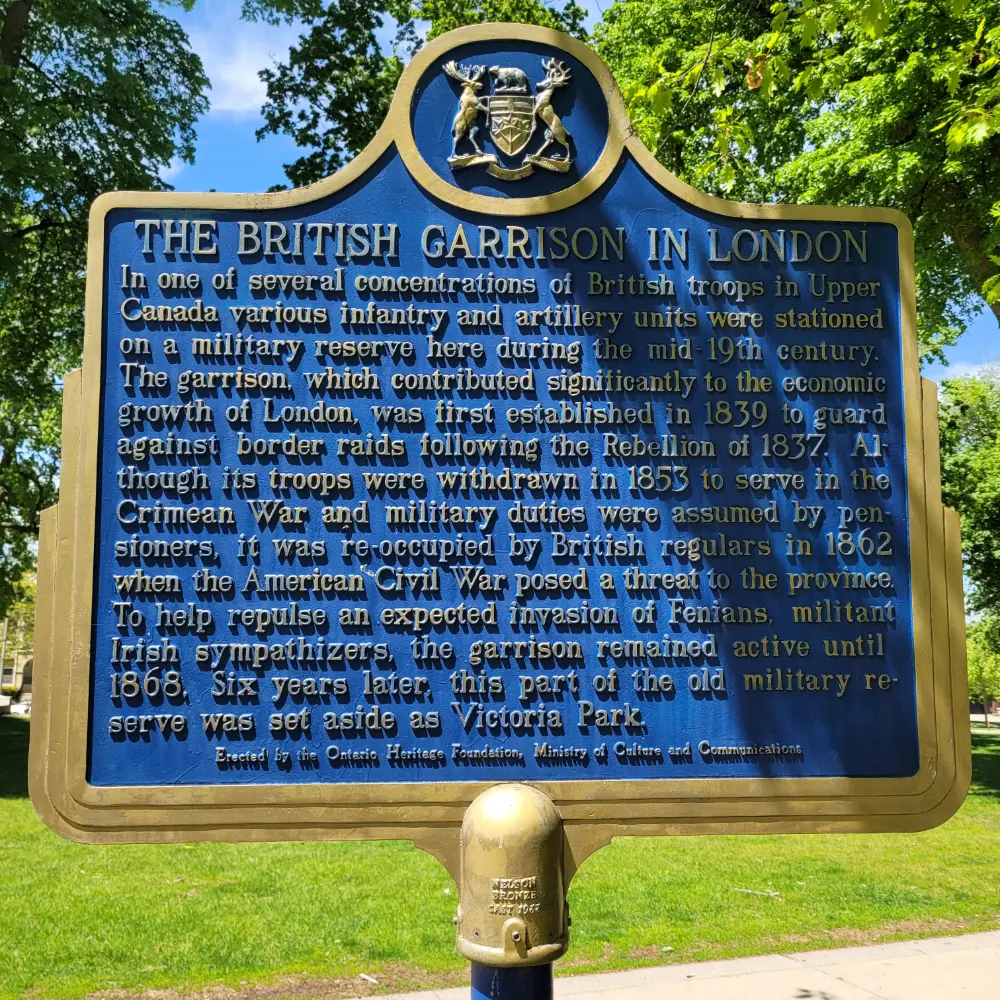
The former military reserve became the property of the city. The barracks were sold off. And part of the land was transformed into Victoria Park, something that remains at the very heart of London.
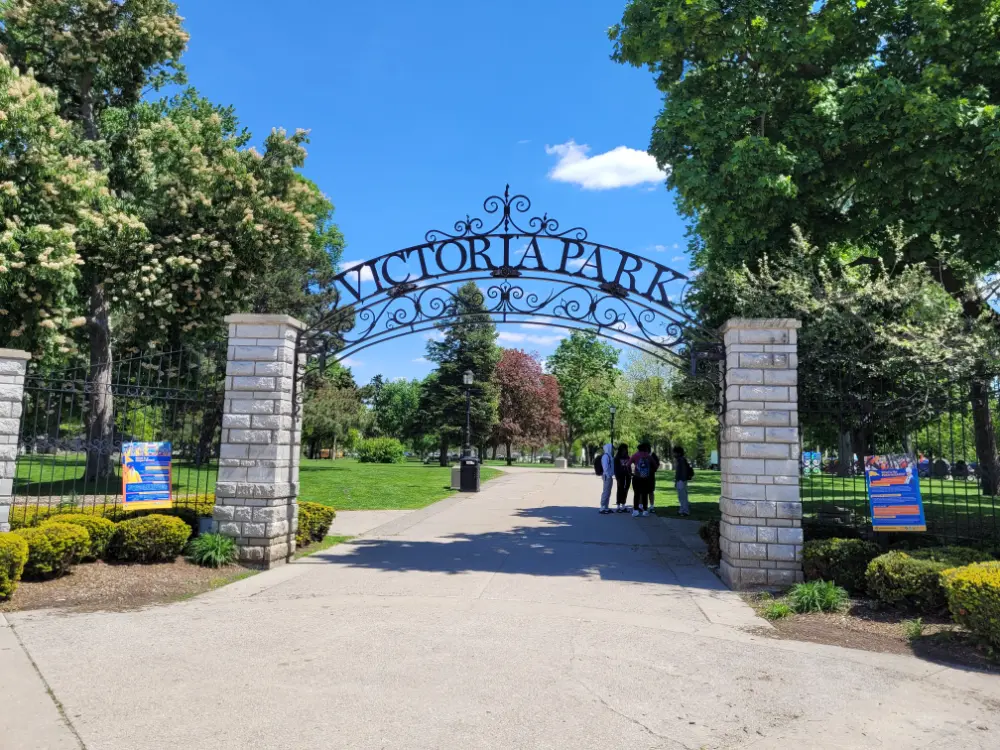
Northwest entrance to Victoria Park. (Photo credit: Lawrence Durham).
Today, Victoria Park hosts concerts and festivals in the summer and outdoor skating in the winter. Most people who stroll through the park today are blissfully unaware that British troops once lived and marched on the same ground.
Night view of Victoria Park at Christmas time, as seen from City Hall. (Photo credit: Matthew Trevithick).
Why This History Matters for Your Visit
London is not a city that hides its past. You can still feel the bones of that British garrison when you know where to look. While the military reserve is now parkland, Richmond Street’s old row of grog shops is now a vibrant restaurant hub. And that confident, loyal, slightly proper British character the soldiers planted? It never entirely left.
There are only two remaining boundary stones marking the perimeter of the military reserve. The one on the left (above) is located at the south-west entrance to Victoria Park, embedded in the sidewalk.
The one on the right (above) is located on the north-east corner of the former military lands, at the corner of Waterloo Street and Kenneth Ave in present-day Piccadilly Park.
When you cycle through our tree-lined streets or ride through Victoria Park, you are rolling across the same ground where soldiers once drilled, cricketers once batted, and a rough little frontier town first learned what it meant to be part of something larger.
Historic plaque on the north side of Victoria Park. (Photo credit: Lawrence Durham).
The British Army came to London because of a rebellion. But they stayed; they built, they spent, they married, they mourned, and they left behind a city that was immeasurably better than the one they found.
And that, dear reader, is a story worth celebrating.
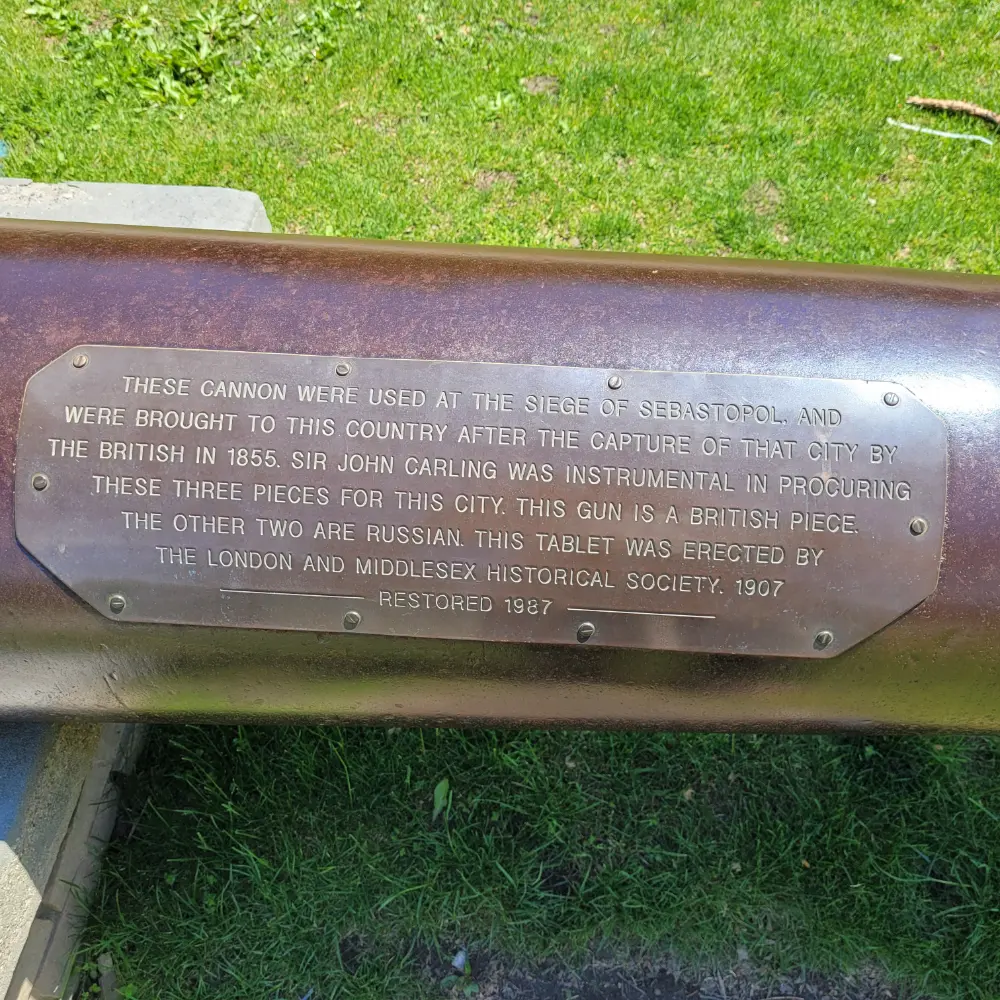
The author in Victoria Park, standing in front of one of three restored cannons from the British troop era. (Photo credit: Lawrence Durham).Label on the British cannon in Victoria Park, artifacts from the Crimean War. (Photo credit: Lawrence Durham).
Hi, I’m Lawrence. I’m a bicycle tour guide, a proud Londoner, and a collector of the kind of strange, wonderful stories that don’t show up in guidebooks. I help curious travellers discover the hidden layers of our city, from the echoes of 1838 in Victoria Park to the modern gems most people pedal right past. If you’d like to see London’s history up close (and have a few laughs along the way), come join me on a guided bicycle tour. Small groups, big stories, and the wind in your hair. Click here to learn more!
Here’s a question you probably haven’t asked lately: Who makes sure your hotel’s second floor won’t cave in?
If you’re visiting London, Ontario, you might spend an afternoon admiring our Victorian brick architecture, grabbing coffee in a converted warehouse, or climbing a creaky staircase to a quirky local shop. And you’ll never once worry about the floor giving way beneath you.
That peace of mind came at a cost. A steep one.
For nearly two decades around the turn of the 20th century, London was a city that learned things the hard way, by collapsing, burning, and burying its own citizens in rubble. Again and again, tragedy struck. And again and again, the city shrugged.
Until finally, London did what it should have done years earlier: it hired its first professional building inspector.
This is the story of what it took to make that happen.
The Problem: A Boomtown With No Brakes
In the 1880s and 1890s, London was growing fast. Railroads, factories, and warehouses were springing up overnight. The Ontario Building Code wouldn’t arrive until 1975, so each city made its own rules.
London’s rules were polite suggestions (at best).
Landlords renovated without permits. Contractors removed load-bearing walls because they wanted a better view. And the city’s “inspection” system, such as it was, amounted to little more than a part-time alderman squinting at a beam and saying, “Probably fine.”
They were wrong.
Terribly wrong.
City Hall Collapses (1898)
On the evening of January 3, 1898, London’s old City Hall was packed.
Hundreds of citizens had gathered on the second floor to celebrate Mayor-elect Dr. John Wilson. The mood was joyful, loud, and boisterous. People cheered, stamped their feet, and jumped up and down.
Then came the crack.
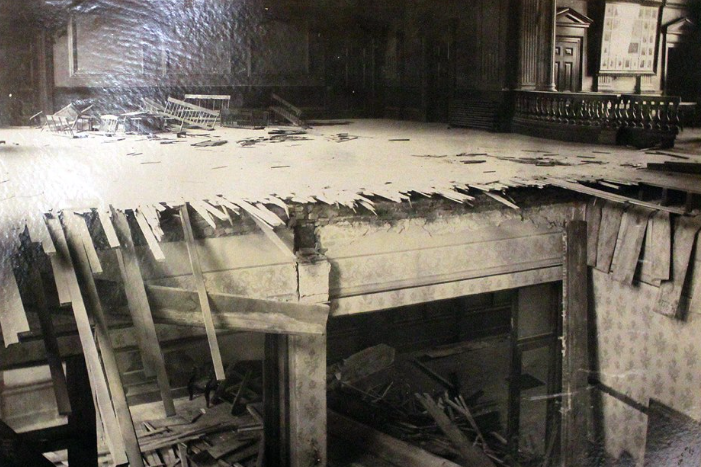
A massive wooden support beam snapped. The entire second floor buckled and dropped twenty feet into the city engineer’s office below (how ironic). And then, for good measure, a 500-pound safe and a heavy steam radiator crashed down on top of the fallen crowd.
Twenty-three Londoners died. One hundred and fifty were injured.
The floor collapse at the old City Hall. (Photo credit: Archives and Special Collections, Western University).
A vacant store next door became a makeshift hospital. Queen Victoria herself sent condolences from England.
Surely, surely, this collapse would force change.
It did not.
Among the dead was a local shoemaker named John Burridge. Seventeen years earlier, Burridge had miraculously survived the sinking of the SS Victoria on the Thames River, a disaster that claimed nearly two hundred lives. He beat the odds once.
However, on that cold January night in 1898, his luck ran out.
An investigation revealed that Mayor John Little himself had removed a supporting wall on the first floor during renovations years earlier, ignoring the city’s own first (and very weak) building bylaw passed in 1893. The tragedy was entirely preventable. And yet, in the aftermath, London did almost nothing to enforce its rules.
Old habits die hard.
Sterling Brothers Fire (1904)
Six years later, another disaster struck.
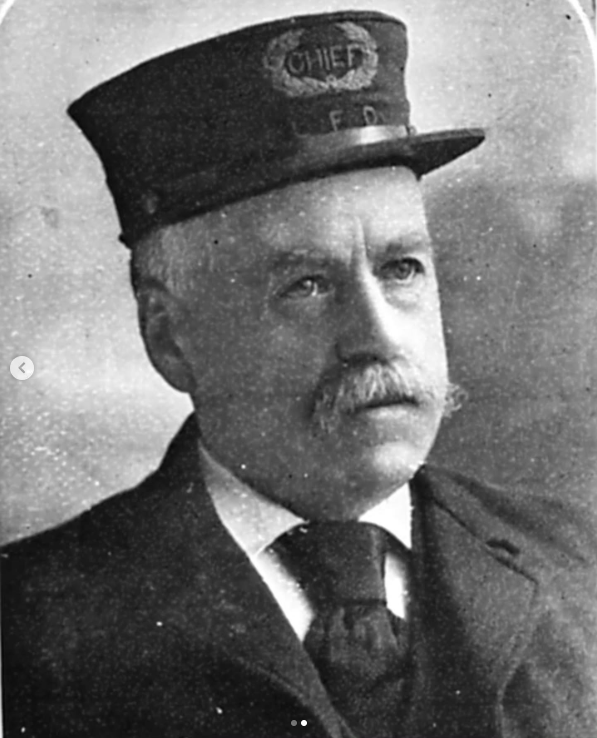
On January 6, 1904, a major fire broke out at the Sterling Brothers shoe factory on York Street. Fire Chief John A. Roe, a 24-year veteran and one of the most respected men in the city, was directing his crew when a weakened exterior wall collapsed without warning.
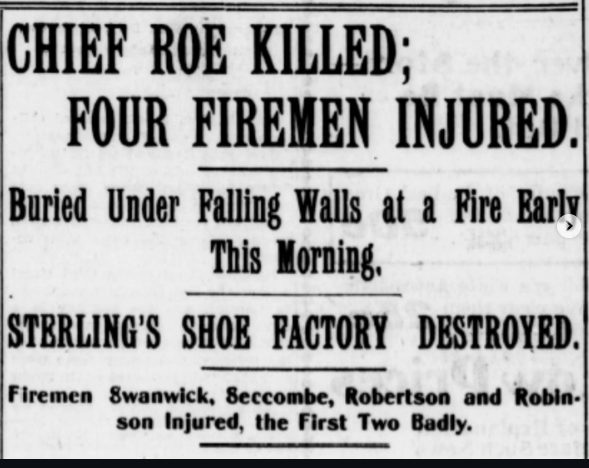
Chief Roe was crushed and killed instantly. Four other firefighters were seriously injured.
Fire Chief John Roe. (Photo credit: londonfirebuff).Headline in the local newspaper. (Photo credit: londonfirebuff).
It was one of the darkest days in London’s fire history. Today, Fire Station No. 3 on Commissioners Road West bears his name. But at the time, the tragedy raised an uncomfortable question: Why are our buildings killing the very people who run toward danger to save us?
The answer, again, was the same: no proper inspections, no oversight of structural work during renovations, and no one with the authority to say “stop.”
Still, the city did not hire a dedicated building inspector.
Reid’s Crystal Hall Collapses (1907)
It took one more disaster, and it was, in many ways, the most avoidable of all.
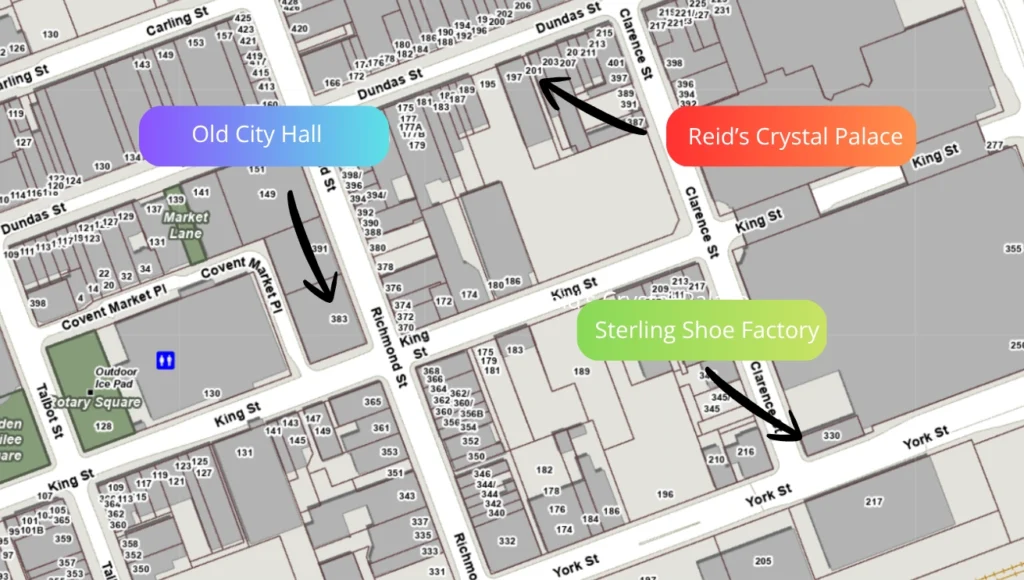
On July 16, 1907, a three-storey brick building on Dundas Street (just west of Clarence) called Reid’s Crystal Hall was undergoing renovations. The owner wanted to turn the upper floors into a bowling alley and pool hall. Workers cut windows into the east wall and began removing a centre section, without temporary supports.
The building’s owner and contractor objected. The leaseholder pushed ahead anyway, promising that iron pillars would be installed “soon.”
They weren’t.
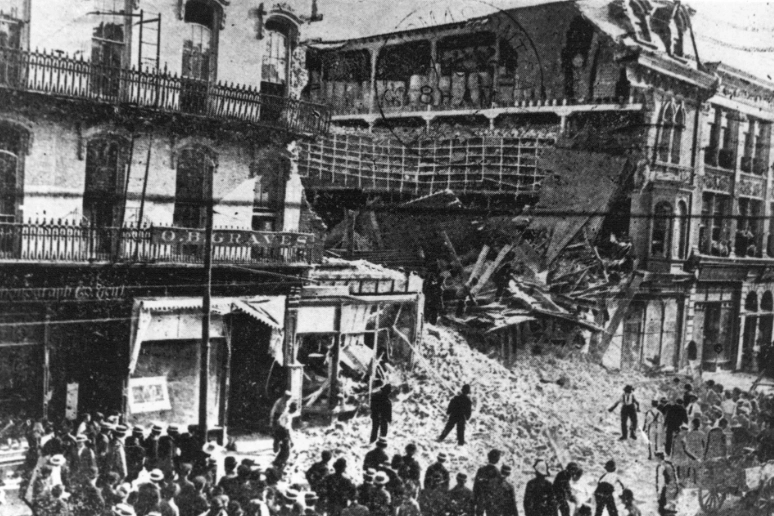
The east wall, already weakened by a fire back in 1882, gave way. Tons of brick and timber crashed onto the sidewalk, the street, and the building next door.
The tragedy made headlines around the world. And this time, Londoners had had enough. You can only watch your neighbours die under bricks so many times before you demand change.
The First Building Inspectors
It wasn’t dramatic. There was no parade, no monument. But in the years immediately following the Crystal Hall collapse, the City of London quietly did something it should have done years earlier: it began hiring dedicated building inspectors with real authority.
These weren’t part-time politicians or friendly local carpenters. They were the first professional eyes in London whose job was to check floor loads, inspect beam connections, review renovation plans, and, most importantly, say no when something was unsafe.
For the first time, London had people in place whose entire mission was to make sure that an election night celebration or a bowling alley conversion wouldn’t turn into a mass casualty event.
That early patchwork of municipal oversight eventually grew into a formal Building Permits department. And when the Province of Ontario finally introduced the first unified Ontario Building Code on December 31, 1975, London was ready.
Today, the city’s Building By-law B-7 governs thousands of inspections every year.
Even Today, The Lessons Aren’t Over
I don’t want to pretend that tragedy is a thing of the past.
In December 2020, a partial collapse at a four-storey building on Teeple Terrace killed two construction workers and injured several others. The incident triggered eight charges under the Occupational Health and Safety Act (OHSA) and led to a major review of safety practices in London’s construction industry.
Following guilty pleas under the OHSA, the court issued its final penalties in early 2024. The province levied a combined $400,000 in fines against two construction companies.
This incident proves an important point: building inspection isn’t a history lesson. It’s a living, breathing public service that saves lives every single day, usually invisibly.
Why This Matters for a Visitor
So why should you care about a building inspector from a century ago?
Because when you explore downtown London, you’re not just looking at old bricks. You’re looking at a city that survived its own worst instincts.
You can ride past the site of the old City Hall (Richmond Street, just south of Dundas) and know exactly why modern buildings have occupancy limits.
You can pass the old site of Reid’s Crystal Hall (since rebuilt to proper standards, so no one dies because someone rushed a renovation).
You can stand at the corner of Clarence and York, where Sterling Place now stands, and remember Fire Chief John A. Roe, who gave his life trying to save a building that should never have been so dangerous.
These aren’t grim stories. They’re resilience stories. They’re about a community that finally said, “Never again.”
The Joy of a City That Learned to Stand
Here’s what I love about London: we don’t hide our past. We ride right through it.
The same downtown that once crumbled is now filled with restored heritage buildings, safe sidewalks, lively patios, and public squares where people gather without fear. That’s not luck. That’s the legacy of an inspector who showed up to work a century ago and did a job nobody wanted, until suddenly, everyone needed it.
So when you visit, bring your curiosity. Bring your appetite for local history. And bring a quiet thank-you for the forgotten heroes who made sure London’s next chapter was built on something solid.
The author, standing in front of Sterling Place, at the corner of York and Clarence Streets. (Photo credit: Lawrence Durham).
Hi. I’m Lawrence – bicycle tour guide and storyteller. I help curious folks like you discover the best parts of London, from a bicycle seat, of course.
We don’t just ride past the pretty parts. We tell you the real stories: the collapses, the comebacks, and the quiet heroes who rebuilt this city better than they found it.
If you want to see London the way it was meant to be seen, slowly, safely, and with a few good laughs along the way, come on a bicycle tour with me.