
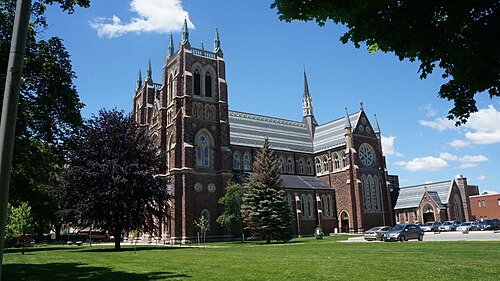
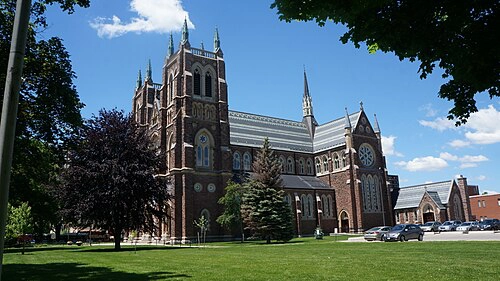
When you pass through downtown London, Ontario, one structure commands your attention the moment you turn onto Richmond Street. Rising high above the surrounding rooftops, the majestic twin towers of St. Peter’s Cathedral Basilica pierce the sky with an elegance that feels transported directly from medieval France. This isn’t just a church. It’s a centuries-old story carved in stone, glass, and faith.
For culture seekers visiting Southwestern Ontario, St. Peter’s stands as one of Canada’s most remarkable architectural treasures. Its 13th-century French Gothic Revival design, breathtaking stained glass, and fascinating history make it an absolute must-see destination. Let me take you on a journey through this extraordinary landmark.
A Cathedral Born from Ashes and Ambition
The story of St. Peter’s begins long before the soaring towers. In 1834, a small log church dedicated to St. Lawrence stood on the southwest corner of Dufferin and Richmond. It was humble, practical, and completely unassuming. But London had other plans.
Two devastating fires in 1845 and 1850 swept through the young settlement, claiming both the original log structure and its replacement. Undeterred, the Catholic community built a brick church in 1851. When the Diocese of London was established in 1856, this resilient parish was renamed St. Peter’s and elevated to cathedral status.
Later, in 1880, Bishop John Walsh commissioned Irish-born architect Joseph Connolly to design a structure befitting the growing diocese. Connolly, trained in Dublin’s architectural tradition and deeply committed to Gothic Revival purity, envisioned a building that would rival Europe’s great cathedrals. Construction began in July 1880, and on June 28, 1885, the magnificent stone cathedral was dedicated.
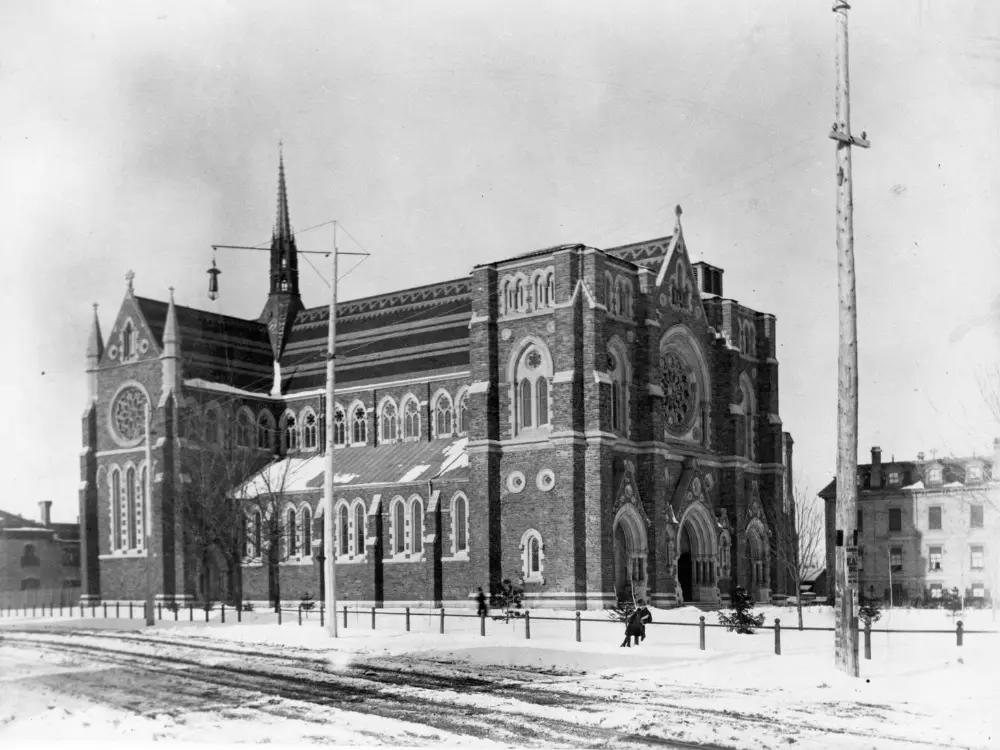
(Source: Floyd B. Scott).
Pope John XXIII recognized the significance of the new, larger cathedral a century later, raising it to the status of a minor basilica in 1961.
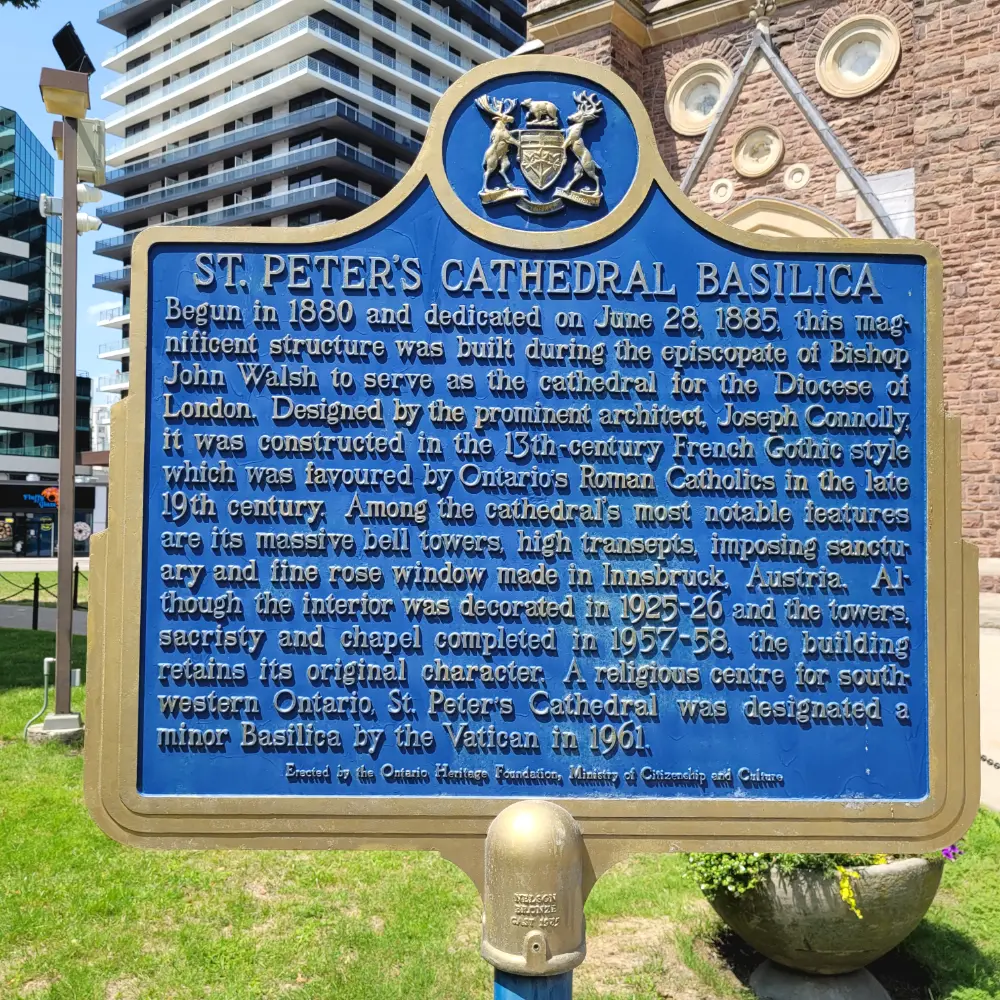
(Photo credit: Lawrence Durham).
Understanding The Terminology
For visitors unfamiliar with Catholic church terminology, it helps to understand the distinctions between churches, cathedrals, and basilicas.
A church is the base level. It is any official building where a Christian congregation gathers for public worship. Hundreds of thousands of churches exist worldwide.
A cathedral is the principal church of a diocese, serving as the official seat of the local bishop. The name comes from the cathedra, the bishop’s physical chair. There is generally only one cathedral per diocese, making St. Peter’s the sole cathedral of the Diocese of London.
A basilica is a church granted special ceremonial privileges by the Pope because of its historical, architectural, or spiritual importance. This is an honorary title rather than an administrative distinction. St. Peter’s holds the title of minor basilica. There are four “Major Basilicas” (all in Rome) and thousands of “Minor Basilicas” across the world (like St. Peter’s in London).
Thus, every cathedral and basilica is a church, but not every church is a cathedral or basilica. St. Peter’s is both, holding the bishop’s seat and the Pope’s honorary designation.
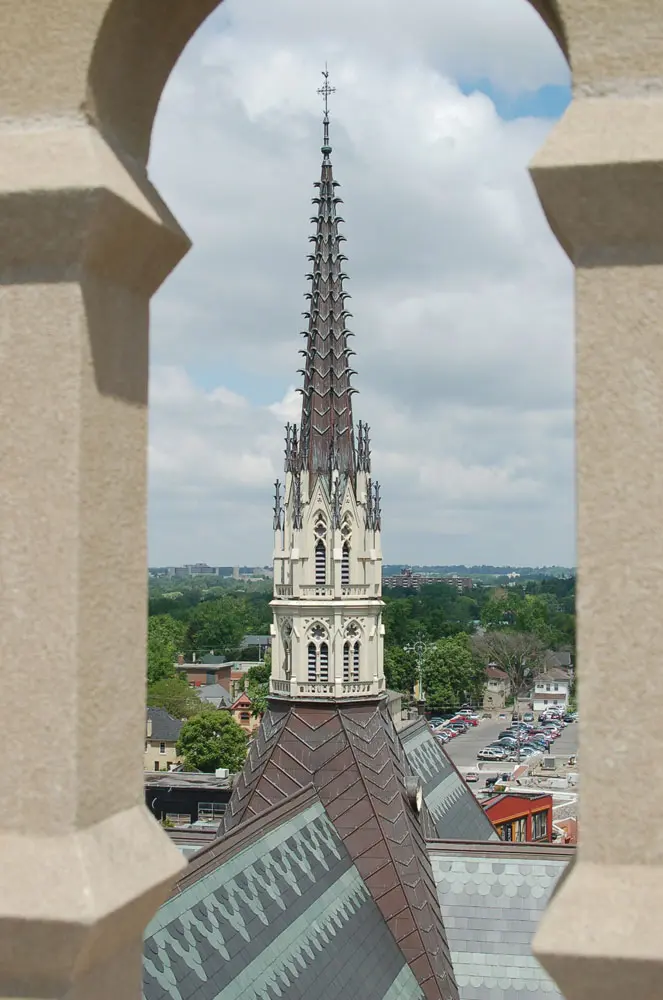
(Photo credit: JPM Architecture).
The Architecture: Europe in the Heart of London
Joseph Connolly designed St. Peter’s as an authentic interpretation of 13th-century French Gothic architecture. This was no mere imitation. Connolly studied the great cathedrals of Europe and incorporated their defining characteristics into every aspect of his design. In all, Connolly designed or remodelled upwards of 25 Roman Catholic churches and chapels in the French Gothic style in Ontario alone.
The Front Facade and Its Storytelling Stone
Approaching the cathedral from Dufferin Avenue, your eyes immediately travel upward. The massive front facade features a breathtaking rose window inspired by the French Rayonnant style, with radiating stone tracery that creates a stunning geometric pattern. Below, three arched entry doors mimic the pilgrimage cathedrals of Europe, where thousands of travellers once required separate entrances.
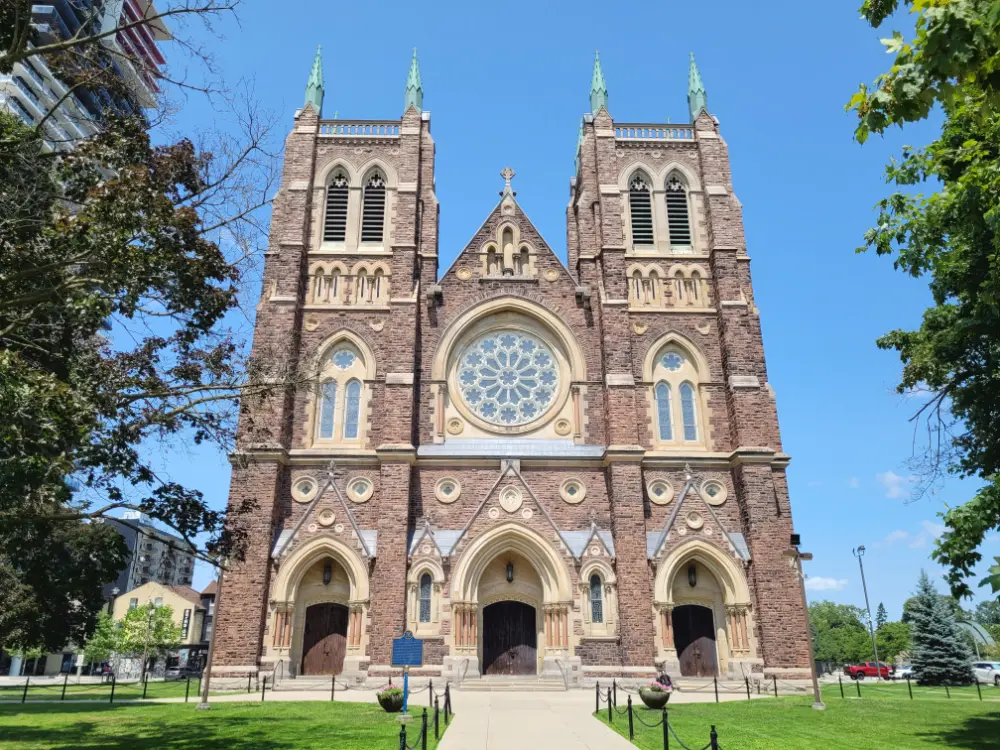
(Photo credit: Lawrence Durham).
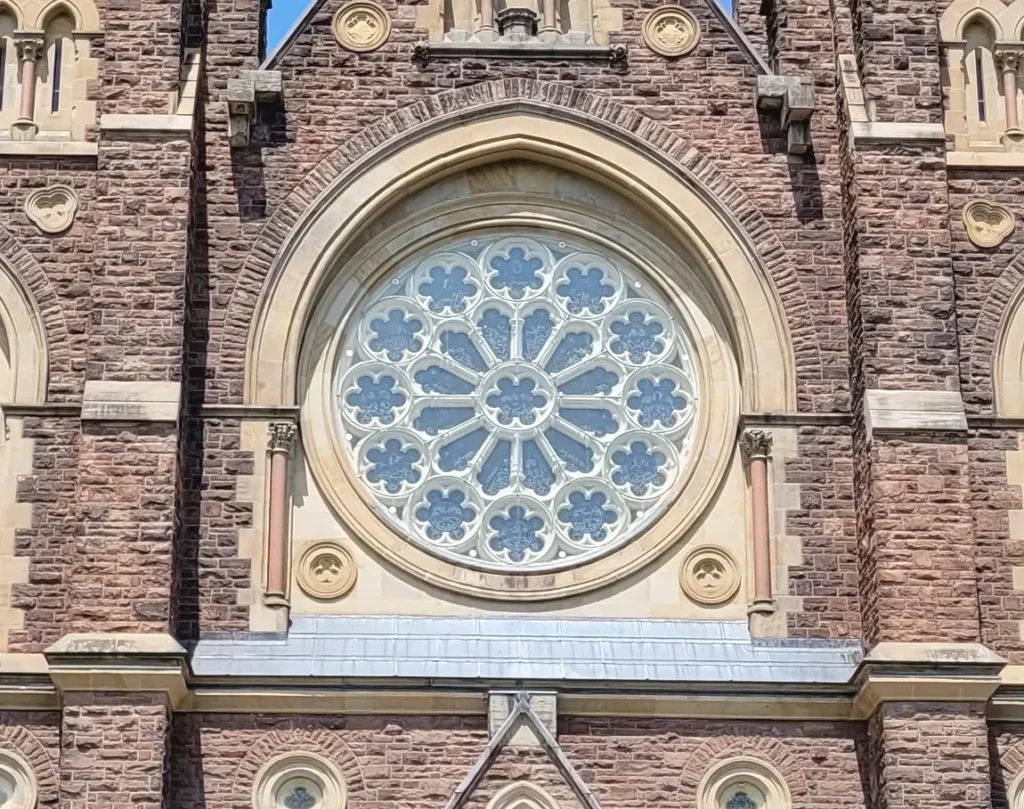
(Photo credit: Lawrence Durham)
Now look closely at the stonework surrounding the doors. Grotesques and mythical beasts preside over them. These carvings serve a symbolic purpose rooted in medieval theology. They represent the evils of the outside world, demonstrating that chaos and darkness are banned from entering the sacred space within. For the largely illiterate congregations of medieval Europe, these figures acted as visual sermons. In London, they connect us directly to that ancient tradition.
There is a common misconception that these figures are gargoyles. They are technically grotesques. Gargoyles serve a functional purpose with open mouths that channel rainwater away from building foundations. The carvings at St. Peter’s are purely decorative or symbolic, making them grotesques in the architectural tradition.
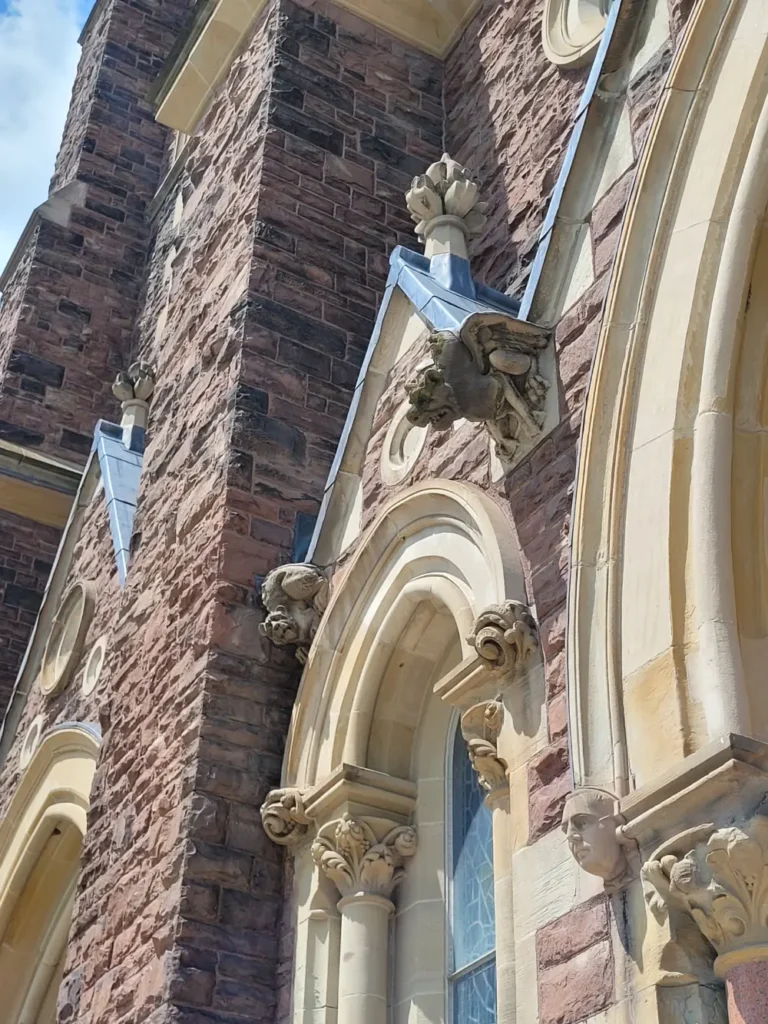
(Photo credit: Lawrence Durham).
Engineering for Canadian Soil
Connolly faced unique challenges adapting his European vision to Canadian conditions. In traditional French cathedrals, flying buttresses provide essential structural support.
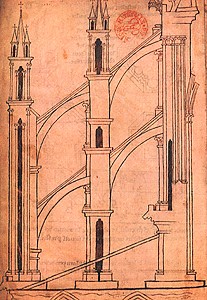
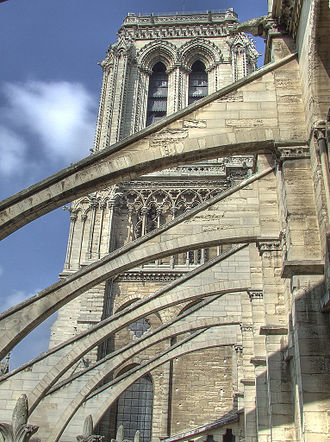
Above left: Flying buttress of Reims Cathedral, France, construction started in 1211.
Above right: Flying buttress of Notre-Dame de Paris, construction started in 1163.
(Photo credits: Wikipedia).
Understanding that London’s soil and construction budgets could not accommodate these elaborate exterior supports, Connolly made a pragmatic decision. He significantly thickened the structural exterior stone walls to redistribute the roof weight. This adaptation allowed the cathedral to stand firm without sacrificing its Gothic character.
The Bishops Who Guard the Door
Flanking the main entrance are stone images honouring the two bishops who contributed so much to the building of this cathedral. On the right is Bishop John Walsh, who commissioned architect Joseph Connolly to design the cathedral and raised the funds necessary to construct the original cathedral in 1880. On the left is Bishop John Cody, under whose leadership the cathedral was completed in 1957.
These two figures are carved from the same regional limestone as the cathedral itself. Skilled artisans placed them in protective Gothic stone niches, ensuring that the guardians of the diocese greet every visitor who crosses the threshold.
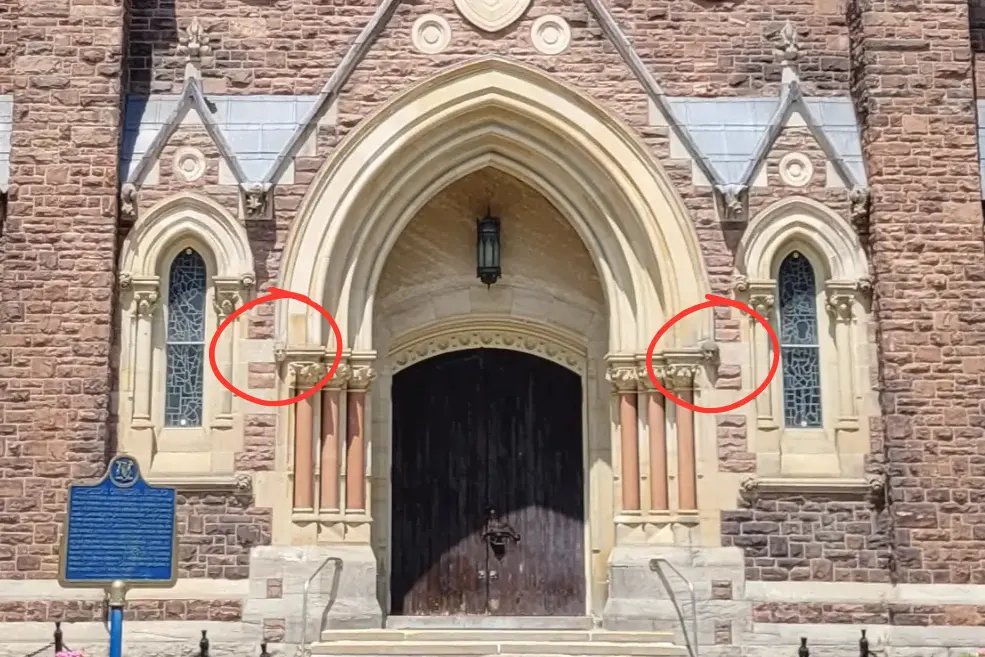
(Photo credit: Lawrence Durham).
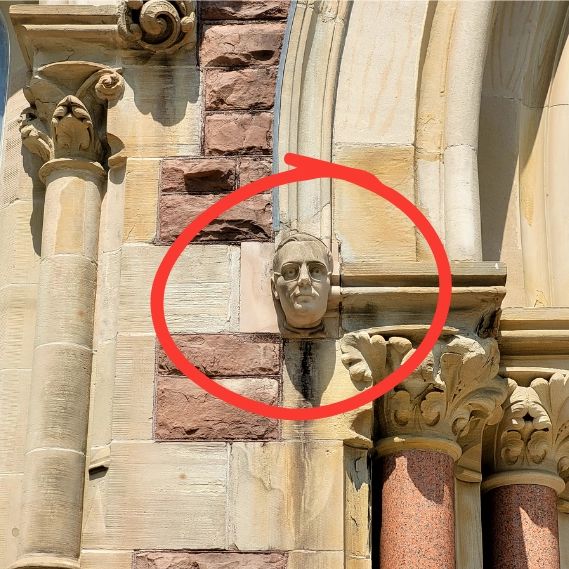
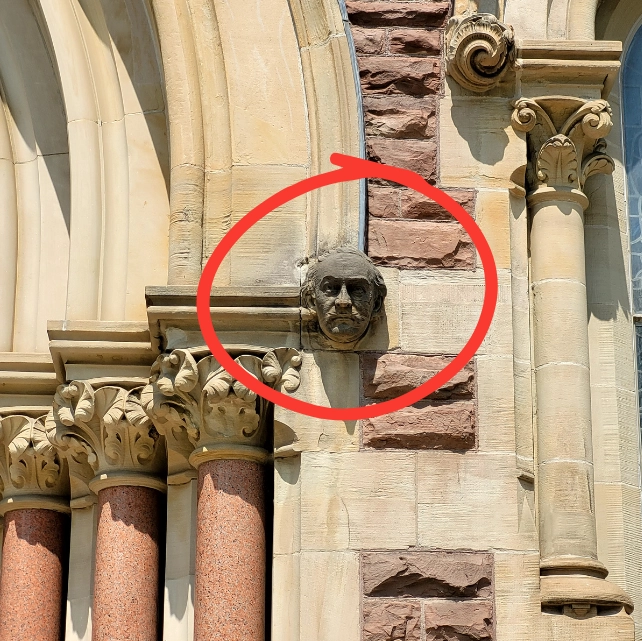
Close-up photos: Bishop John Cody on the left, Bishop John Walsh on the right. (Photo credit: Lawrence Durham).
The 72-Year Wait for the Towers
One of the most remarkable stories in the basilica’s history explains why the cathedral lacked its iconic towers for 72 years. When Connolly designed St. Peter’s in 1880, he included towering stone spires that would rival those of European cathedrals. However, the original construction stopped at the roofline, leaving the towers unfinished until 1957, seven decades later.
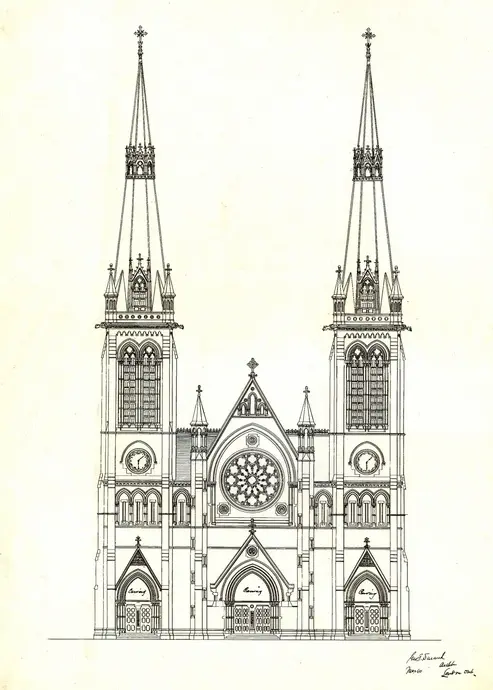
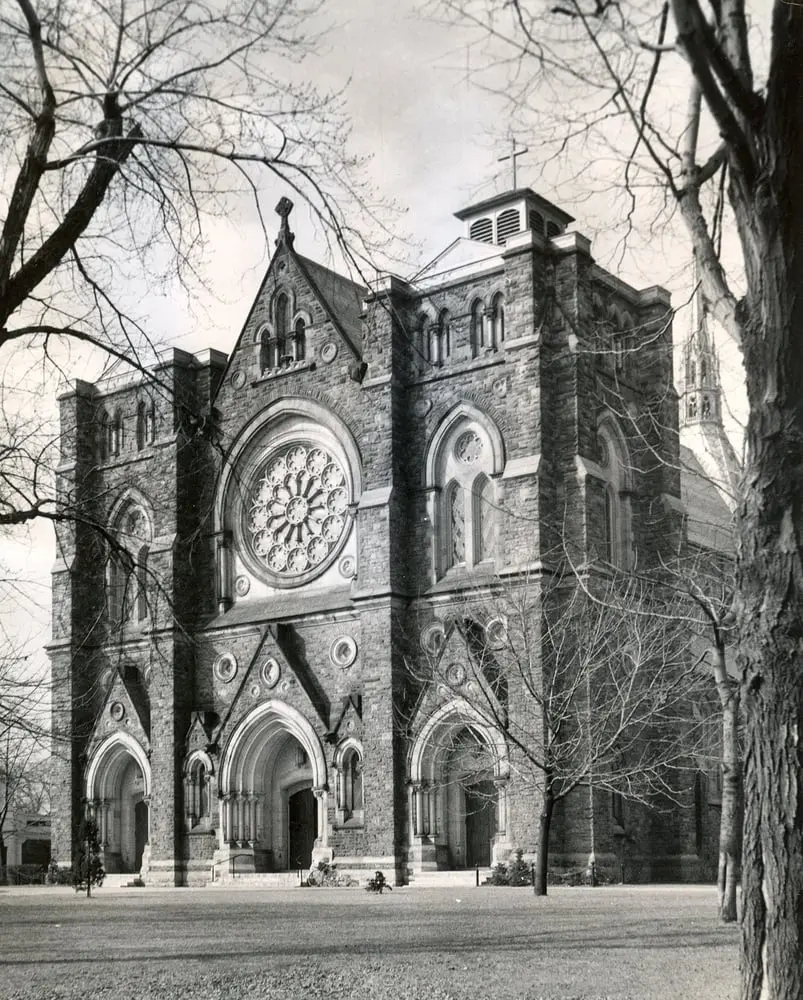
Illustration top left: Proposed architectural drawings for St Peter’s Cathedral in 1880 included two tall spires. (Source: Diocese of London).
Photo top right: The Cathedral Basilica without towers, 1956. (Photo credit: Diocese of London).
The primary obstacle was geological. Downtown London’s high water table made the soil unstable. Builders quickly realized that the immense, concentrated weight of stone towers on the existing foundation would cause the front of the cathedral to sink or crack. Without modern engineering capabilities, the diocese had no choice but to halt construction.
Economic factors further delayed completion. World War I, the Great Depression, and World War II made major construction projects entirely unfeasible. When the diocese did have capital to spend, leadership prioritized education. In 1912, Bishop Michael Francis Fallon founded St. Peter’s Seminary, and financing its grand campus in 1926, north of London, consumed building funds for over a decade.
Finally, in the mid-1950s, Bishop John Cody possessed both the modern engineering capabilities and the financial backing to resolve the unfinished facade.
1957 Construction Techniques
To safely accommodate the downtown water table, the final 1957 spires were modified from Connolly’s original plan. They were built significantly shorter and lighter, ensuring the building’s structural integrity while preserving its visual impact.
Engineers used innovative techniques to anchor the towers. Rather than relying on the original brick-and-stone foundation, they excavated deeply around the front facade and poured a massive, steel-reinforced concrete footing system designed to distribute weight outward. Hidden inside the masonry, a rigid skeleton of structural steel beams bears the load of the twelve Dutch-cast bells now in the belfries and channels their vibrations directly into the concrete foundation.
This project remains a masterclass in mid-century heritage engineering, balancing modern structural mechanics with strict historical preservation.
The St. Thomas Post Office Connection
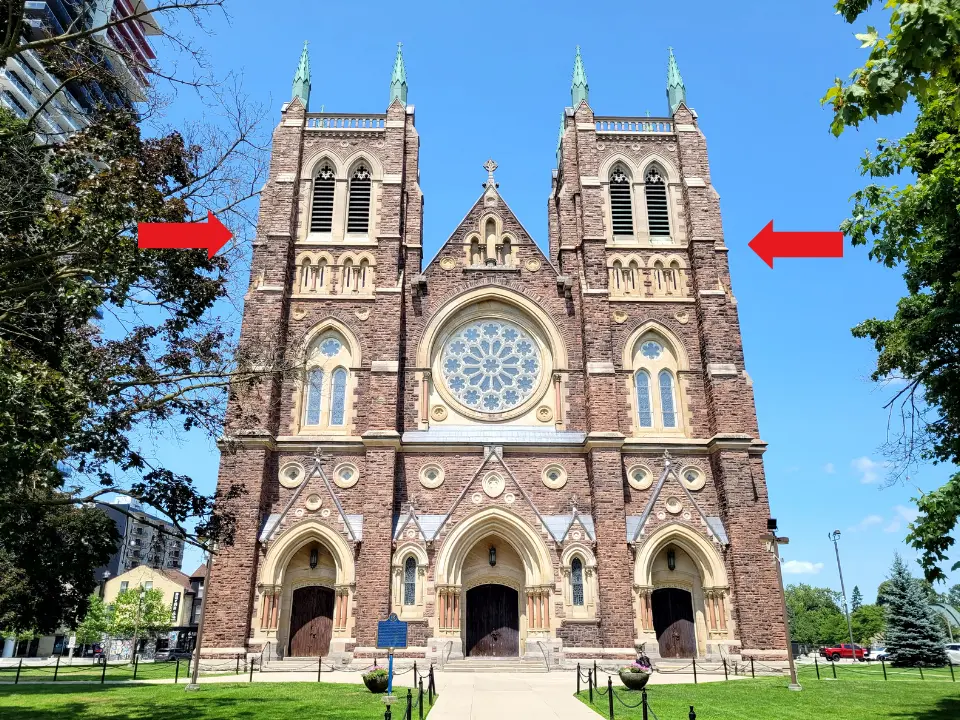
In a unique historical twist, the diocese acquired hand-cut limestone from the recently demolished historic post office in St. Thomas, Ontario, in April 1957. This salvaged stone proved invaluable.
The primary reason for the flawless match was geological. Both the 1880s cathedral stone and the St. Thomas stone were quarried from the exact same regional formations of Ohio and Canadian limestone. The base density, grain structure, and mineral composition were identical.
To ensure the salvaged stone blended with the 19th-century facade, stonemasons set up a dedicated workshop beside the basilica. Every block was individually hand-dressed using traditional chisels and hammers. They carefully sorted the salvaged blocks by tone and coloration, using the most weathered pieces at the seams where the new construction met the original 1885 roofline. This meticulous craftsmanship hid the transition seamlessly.
(Photo credit: Lawrence Durham).
The Bells That Ring Through Time
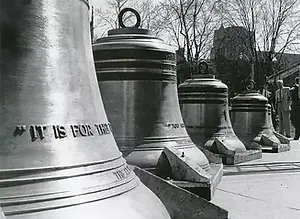
The towers now house an extraordinary set of twelve musical bells, each dedicated to one of the twelve apostles. Cast in Aarle-Rixtel, Netherlands, by the historic Petit & Fritsen Bell Foundry, these bells were officially dedicated on May 15, 1958.
(Photo credit: London North Central Catholic Family of Parishes).
The bells chime automatically on the quarter-hour and peal continuously for weddings and major liturgies. The rhythmic ringing that fills downtown London connects the modern city to centuries of European cathedral tradition.
The Interior: A Gallery of Sacred Art
Step inside the cathedral, and you enter a world of breathtaking beauty. The interior rivals the exterior in its artistic and architectural significance.
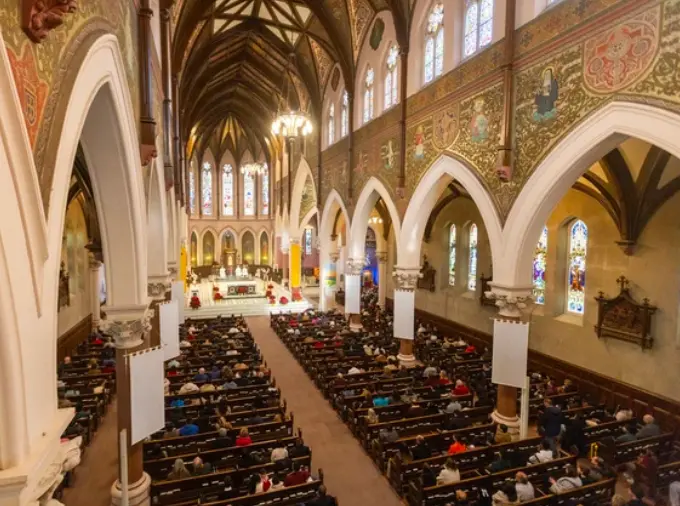
(Photo credit: Mike Hensen/The London Free Press).
The Innsbruck Stained Glass
The spectacular stained-glass windows lining the nave, sanctuary, and the massive front rose window were manufactured in Innsbruck, Austria, by the famous Tyrol Art Glass Company. Installed in 1889, four years after the cathedral’s dedication, these windows represent some of the finest ecclesiastical glass in Canada.
The Tyrol studio specialized in a distinct late-19th-century European style characterized by vivid, highly saturated colors and lifelike religious figures. The lancet windows depict biblical narratives, Catholic dogmas such as the Immaculate Conception, and detailed portraits of saints.
When you visit on a sunny afternoon, these windows cast ethereal colored beams across the central aisle, creating the classic “Gothic glow” that medieval architects intended.
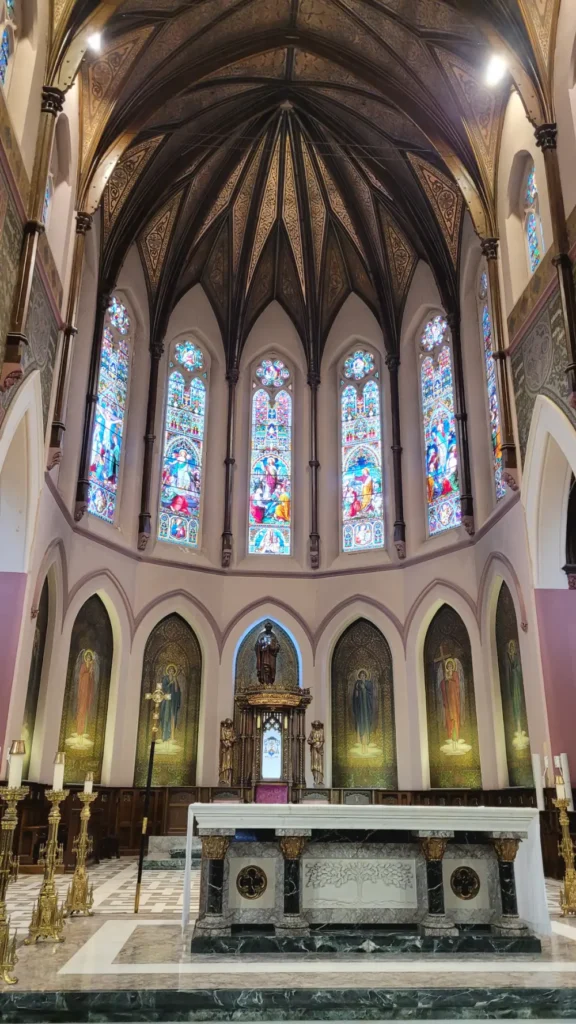
(Photo credit: Lawrence Durham)
The Casavant Pipe Organ
The powerful music filling the vaulted nave comes from a custom-built instrument crafted by Casavant Frères of Saint-Hyacinthe, Quebec. Casavant is universally recognized among the world’s finest organ builders.
The cathedral houses two interconnected organs built under Opus 1135 in 1926. The main Gallery Organ sits in the rear choir loft, while a smaller Chancel Organ is located near the altar. Both can be played simultaneously from a massive, four-manual main console in the gallery, or from a smaller two-manual console in the sanctuary.
With over 3,000 individual pipes (3,869 to be exact) ranging from tiny metal tubes to massive wooden pipes creating deep, floor-shaking bass tones, this instrument is a marvel of craftsmanship. When the twin towers were completed in 1958, the organ console was uniquely wired to the bells, allowing the organist to play the tower bells directly from the keyboard.
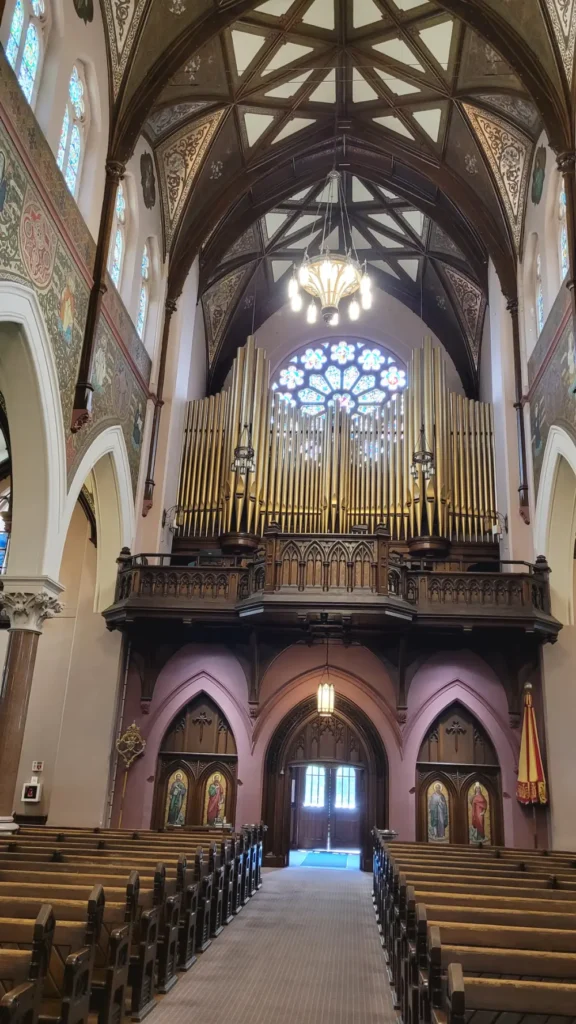
(Photo credit: Lawrence Durham)
The Hand-Carved Stations of the Cross
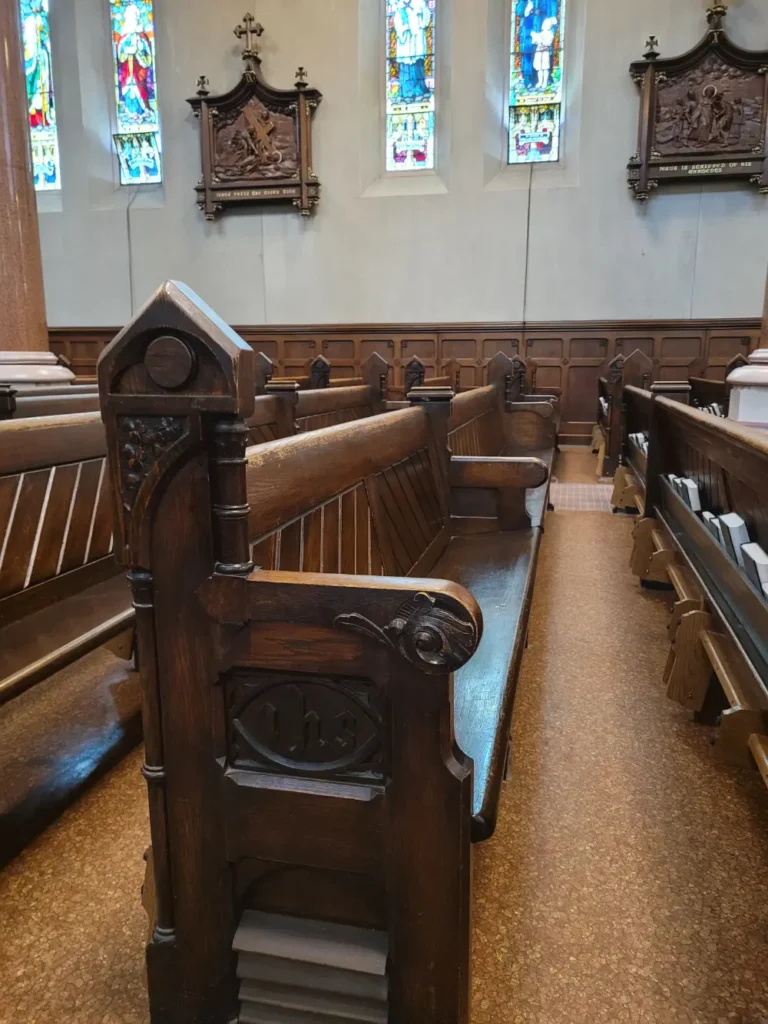
Hanging along the east and west walls of the nave are fourteen deeply detailed, three-dimensional reliefs depicting the trial and crucifixion of Jesus. These stations were hand-carved in Oberammergau, Germany, a Bavarian alpine village renowned since the Middle Ages for its master woodcarvers and historic Passion Play.
The carvers used high-grade Bavarian Lindenwood, prized for its fine, tight grain that allows for incredibly sharp detailing without splitting. The figures are sculpted in high relief, almost completely detaching from the background to create lifelike shadows and detailed folds in the carved clothing.
Installed during a major interior beautification campaign in the 1920s, these wooden masterpieces replaced the church’s original flat plaster stations, better matching Connolly’s grand Gothic design.
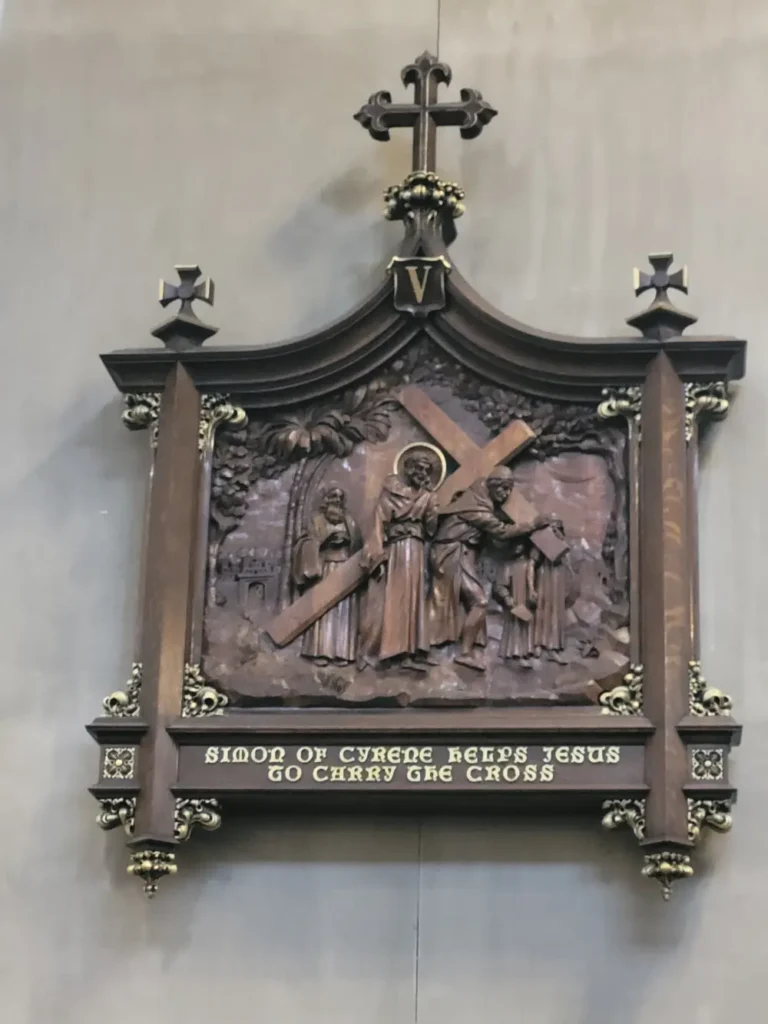
(Photo credit: Lawrence Durham)
(Photo credit: Lawrence Durham)
The Current Restoration: Preserving History
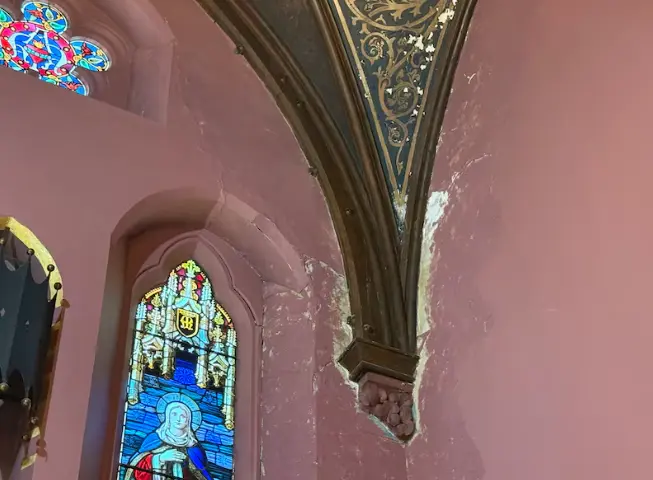
In June 2026, an ambitious multi-year interior restoration project officially launched. Led by local heritage specialists a+LiNK Architecture Inc., this floor-to-ceiling overhaul will address decades of wear and aging structural materials.
The estimated budget is $750,000. The complete interior restoration is expected to span three to five years.
(Photo credit: Jack Sutton/CBC).
(Photo credit: Jack Sutton/CBC).
What the Restoration Entails
Among the work being done
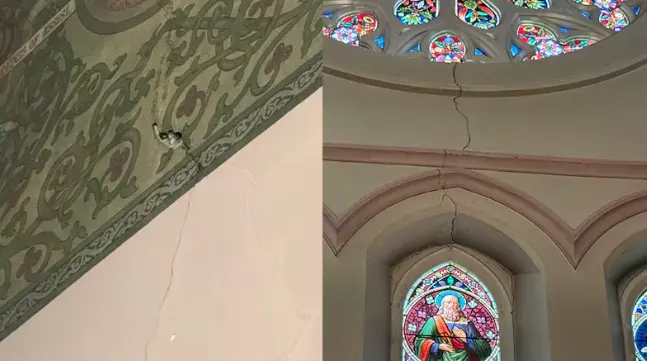
- Structural Repairs: Investigators are stabilizing significant wall fractures and reversing severe water damage found on upper ceilings and columns.
- Aesthetic Transformations: The 1980s-era rose pink walls are being replaced with a historic, neutral cream color that will dramatically alter the interior atmosphere.
- Stone and Wood Uncovering: Restorers are carefully removing layers of old paint from columns to expose the original natural stone underneath.
- Fine Art Conservation: Century-old frescoes and delicate murals installed in the 1920s are being cleaned and preserved. Specialized art restorers work atop massive rolling scaffolding directly under the vault, methodically testing chemical solutions to strip away yellowed soot and grime while preserving the original paint.
- Infrastructure Upgrades: Electrical systems are being updated, window frames refinished, historical pews restored, and interior lighting renewed.
Because of the rare architectural features, specialized heritage craftspeople, plaster restorers, and fresco conservators are being brought in from across the country.
Put St. Peter’s On Your “Must-See” List
Whether you come to admire the architecture, appreciate the art, or simply experience a moment of peace, St. Peter’s is a place where medieval Europe meets modern Canada, where stone and glass tell stories of faith, and where visitors can connect with something both ancient and enduring. This is a place you won’t want to miss.
(Photo credit: Lawrence Durham)
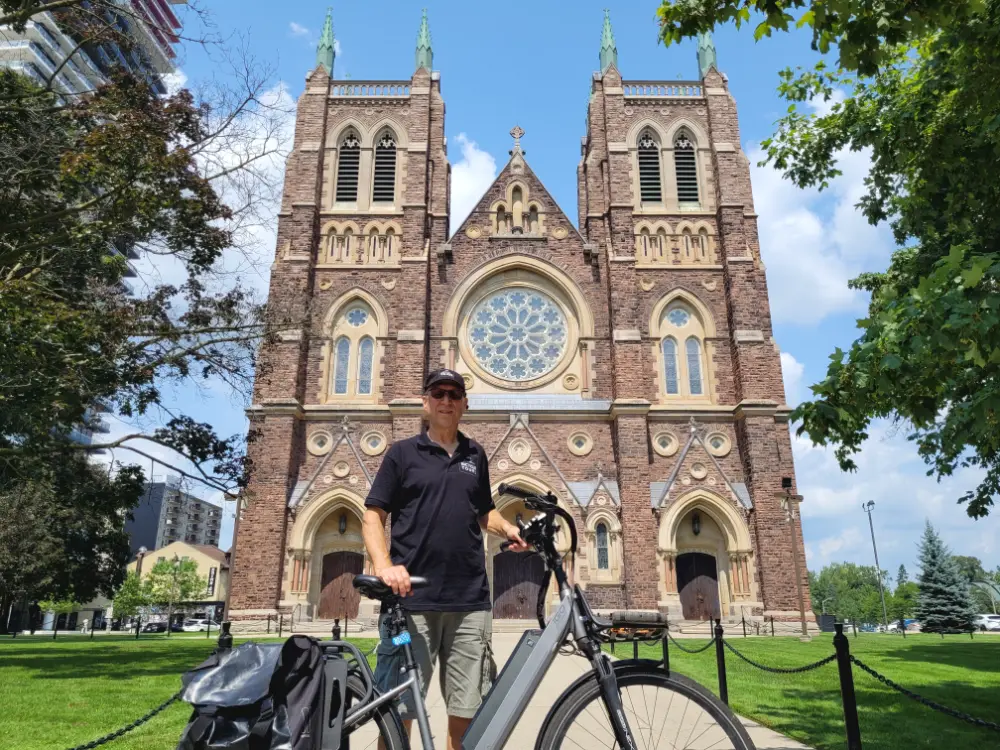
Hi. I’m Lawrence, a bicycle tour guide, storyteller, and proud Londoner. I help curious folks discover the best parts of our city, from the seat of a bicycle, of course. If you’d like to experience these hidden gems up close and personal, join me for a tour. Small groups, local stories, and plenty of laughs. Click here to learn more!
Your next adventure awaits.
Credit for featured cover photo: Jfvoll.